Skip main navigation
For sale
  • C$999,000

    1 Hume St #Penthouse 601, Collingwood, ON L9Y 1W7

    2beds
    2baths
    Apartment
    Built in ----
    -- sqft lot
    $-- Zestimate®
    C$--/sqft
    C$887/mo HOA

    What's special

    Expansive private balconyBbq on patioRooftop terraceElegant function room
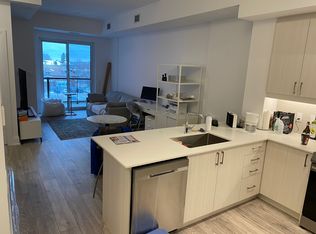
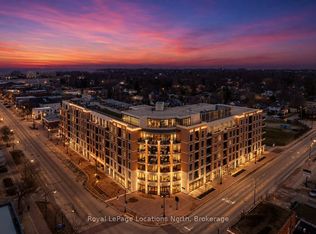
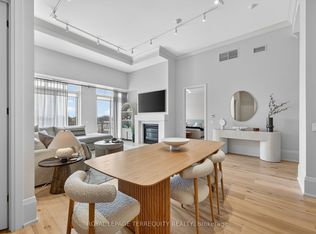
    SELLER TO COVER CONDO FEES FOR THE FIRST YEAR! Experience elevated penthouse living with sweeping views of Georgian Bay, showcased from both the living area and bedrooms. This exceptional residence offers soaring 13-foot ceilings and 8-foot doors, creating a sense of grandeur while maintaining an open, bright, and airy feel throughout. Designed for both comfort and style, the space flows seamlessly to an expansive private balcony-perfect for relaxing or entertaining against a stunning natural backdrop with it's own BBQ on patio. This penthouse unit comes with two uderground parking space, and a locker as well as ample guest parking available outside. Located in the prestigious Monaco building, residents enjoy access to premium amenities including a rooftop terrace, elegant function room, and a state-of-the-art fitness centre with inspiring views of the escarpment. A vibrant social atmosphere with curated resident events enhances the lifestyle offering.Situated in the heart of downtown Collingwood, you're steps to boutique shops, galleries, and top-rated restaurants, as well as the beautiful shoreline of Georgian Bay. Outdoor enthusiasts will appreciate being just minutes from ski hills, scenic trails, and renowned golf courses.This is turnkey, low-maintenance luxury living, ideal for the sophisticated buyer seeking convenience, community, and year-round recreation in one of Ontario's most sought-after destinations.
    90 days
    |
    6
    |
    0
    |

    Zillow last checked:

    Listing updated:

    Listed by:

    Forest Hill Real Estate Inc.

    Source: TRREB,MLS®#: S13092534MLS LogoOriginating MLS®#: One Point Association of REALTORS

      Facts & features

      Interior

      Bedrooms & bathrooms
      • Bedrooms: 2
      • Bathrooms: 2
      Primary bedroom
      • Level: Main
      • Dimensions: 2.83 x 3.96
      Bedroom
      • Level: Main
      • Dimensions: 3.08 x 4.66
      Dining room
      • Level: Main
      • Dimensions: 3.23 x 3.53
      Kitchen
      • Level: Main
      • Dimensions: 2.37 x 3.74
      Living room
      • Level: Main
      • Dimensions: 3.23 x 3.96
      Heating
      • Forced Air, Gas
      Cooling
      • Central Air
      Appliances
      • Laundry: In-Suite Laundry
      Features
      • None
      • Basement: None
      • Has fireplace: Yes
      Interior area
      • Living area range: 900-999 null

      Property

      Parking
      • Total spaces: 2
      • Parking features: Garage
      • Has garage: Yes
      Features
      • Stories: 1
      • Exterior features: Terrace Balcony
      • Has view: Yes
      • View description: Water
      • Has water view: Yes
      • Water view: Water,Direct
      Details
      • Parcel number: 582890188

      Construction

      Type & style
      • Home type: Apartment
      • Property subtype: Apartment
      Materials
      • Brick

      Community & HOA

      HOA
      • Services included: Condo Taxes Included, Common Elements Included, Building Insurance Included
      • HOA fee: C$887 monthly
      • HOA name: unknown
      Location
      • Region: Collingwood

      Financial & listing details

      • Annual tax amount: C$6,193
      • Date on market: 5/6/2026
      Forest Hill Real Estate Inc.

      Forest Hill Real Estate Inc.

      By pressing Contact Agent, you agree that the real estate professional identified above may call/text you about your search, which may involve use of automated means and pre-recorded/artificial voices. You don't need to consent as a condition of buying any property, goods, or services. Message/data rates may apply. You also agree to our Terms of Use. Zillow does not endorse any real estate professionals. We may share information about your recent and future site activity with your agent to help them understand what you're looking for in a home.

        Price history

        Price history is unavailable.

        Public tax history

        Tax history is unavailable.

        Climate risks

        Neighborhood: L9Y

        Getting around

        69 / 100
        Somewhat Walkable
        77 / 100
        Very Bikeable

        Nearby schools

        GreatSchools rating

        No schools nearby

        We couldn't find any schools near this home.

        Similar homes