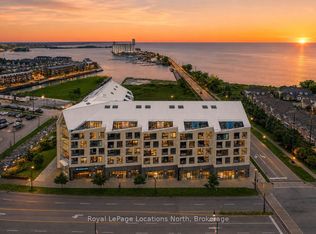
Experience Monaco luxury living in this west-facing penthouse, offering breathtaking panoramic views of the Niagara Escarpment and Georgian Bay. Designed to impress, this exceptional suite features 2 bedrooms, 2 bathrooms, elegant finishes, in-suite laundry, remote-controlled blinds with blackout shades in both bedrooms, and generous storage with oversized closets throughout. The highlight of the home is the expansive 276 sq. ft. private terrace-perfect for entertaining or dining el fresco while enjoying spectacular sunsets over the Escarpment, Georgian Bay, and downtown Collingwood. Inside, exclusive penthouse upgrades elevate the space, including soaring 13-foot ceilings, solid 8-foot doors, a gas fireplace, gas stove, upgraded stainless steel appliances, gas BBQ hookup, and two underground parking spaces, along with a secure, oversized storage locker.Residents enjoy access to premium building amenities, including a sophisticated lobby with virtual concierge and lounge, a stunning rooftop terrace complete with BBQ areas, fire and water features, and inviting lounge spaces, a stylish party room with kitchen facilities, and a fully equipped fitness centre-all designed to capture the surrounding natural beauty. Ideally located with direct access to Collingwood's vibrant downtown, Gordon's Cafe & Market located on street level, this residence is just minutes from the trail system, Georgian Bay waterfront, hiking, ski clubs, golf courses, and an array of shops and restaurants.
For sale
C$1,299,990
1 Hume St E #609, Collingwood, ON L9Y 1W7
2beds
2baths
Apartment
Built in ----
-- sqft lot
$-- Zestimate®
C$--/sqft
C$988/mo HOA
What's special
Elegant finishesIn-suite laundryGas fireplaceGas stoveUpgraded stainless steel appliancesGas bbq hookup
- 104 days |
- 5 |
- 0 |
Zillow last checked:
Listing updated:
Listed by:
Royal LePage Locations North
Source: TRREB,MLS®#: S13070312 Originating MLS®#: One Point Association of REALTORS
Originating MLS®#: One Point Association of REALTORSFacts & features
Interior
Bedrooms & bathrooms
- Bedrooms: 2
- Bathrooms: 2
Heating
- Forced Air, Other Source
Cooling
- Central Air
Appliances
- Included: Water Heater Owned
- Laundry: In-Suite Laundry
Features
- Primary Bedroom - Main Floor
- Basement: None
- Has fireplace: No
Interior area
- Living area range: 1000-1199 null
Property
Parking
- Total spaces: 2
- Parking features: Underground
- Has garage: Yes
Features
- Stories: 1
- Exterior features: Open Balcony
- Has view: Yes
- View description: Downtown, Mountain(s), Panoramic, Water, Skyline, Bay
- Has water view: Yes
- Water view: Water,Bay
Details
- Parcel number: 595000120
Construction
Type & style
- Home type: Apartment
- Property subtype: Apartment
Materials
- Brick
Community & HOA
HOA
- Services included: Common Elements Included, Building Insurance Included
- HOA fee: C$988 monthly
- HOA name: Simcoe
Location
- Region: Collingwood
Financial & listing details
- Tax assessed value: C$270,000
- Annual tax amount: C$3,357
- Date on market: 5/1/2026
Price history
Price history is unavailable.
Public tax history
Tax history is unavailable.
Climate risks
Neighborhood: L9Y
Nearby schools
GreatSchools rating
No schools nearby
We couldn't find any schools near this home.
- C$--1 bd1 ba650 sqft1 Hume St #402, Collingwood, ON L9Y1W7Off Market
- C$--2 bd2 ba1.1k sqft1 Hume St #412, Collingwood, ON L9Y1W7Off Market
- C$795,0002 bd3 ba-- sqft1 Hume St #501, Collingwood, ON L9Y1W7For Sale
- C$1,549,0003 bd2 ba-- sqft1 Hume St #PENTHOUSE 615, Collingwood, ON L9Y1W7For Sale
- C$639,0001 bd1 ba-- sqft1 Hume St #322, Collingwood, ON L9Y1W7New Construction
- C$--2 bd2 ba914 sqft417 Peel St, Collingwood, ON L9Y3W3Off Market
- C$485,0001 bd1 ba-- sqft442 Hume St, Collingwood, ON L9Y1W6For Sale
- C$525,0003 bd1 ba1.2k sqft104 Moberly St, Collingwood, ON L9Y3W9Sold
Similar homes
- C$1,549,0003 bd2 ba-- sqft1 Hume St #Penthouse 615, Collingwood, ON L9Y 1W7For SaleMLS ID #S13652562, ROYAL LEPAGE TERREQUITY REALTY. TRREB
- C$795,0002 bd3 ba-- sqft1 Hume St #501, Collingwood, ON L9Y 1W7For SaleMLS ID #S13581738, Royal LePage Locations North. TRREB
- C$1,139,0002 bd2 ba-- sqftHarbour House, Collingwood, ON L9Y 1C4For Sale
 MLS ID #S13641626, Chestnut Park Real Estate. TRREB
 - C$1,150,0002 bd2 ba-- sqft31 Huron St #523, Collingwood, ON L9Y 1C4For Sale
 MLS ID #S13158558, Royal LePage Locations North. TRREB
 - C$1,349,0003 bd4 ba-- sqft36 Saint Marie St, Collingwood, ON L9Y 3K1For SaleMLS ID #S13623890, RE/MAX Four Seasons Realty Limited. TRREB
- C$1,275,0005 bd4 ba-- sqft70 Plewes Dr S, Collingwood, ON L9Y 3B7For SaleMLS ID #S13214448, Royal LePage Locations North. TRREB
- C$1,245,0004 bd3 ba-- sqft65 Connor Ave, Collingwood, ON L9Y 5K7For SaleMLS ID #S13632990, Royal LePage Locations North. TRREB
- C$1,179,0002 bd2 ba-- sqftBayview Tower, Collingwood, ON L9Y 5S7For SaleMLS ID #S12812282, Chestnut Park Real Estate. TRREB
- C$1,149,9003 bd2 ba-- sqft19 Kells Cres, Collingwood, ON L9Y 0A8For SaleMLS ID #S13422816, Royal LePage Locations North. TRREB
- C$1,050,0001 bd2 ba-- sqftHarbour House, Collingwood, ON L9Y 1C4For SaleMLS ID #S12456563, Sotheby's International Realty Canada. TRREB
- C$1,189,0003 bd4 ba-- sqftMackinaw Village, Collingwood, ON L9Y 0J6For SaleMLS ID #S13475796, RE/MAX Four Seasons Realty Limited. TRREB
- C$699,9003 bd3 ba-- sqft39 George Zubek Dr, Collingwood, ON L9Y 1M5For SaleMLS ID #S13632470, Royal LePage Locations North. TRREB
- C$999,9993 bd4 ba-- sqft6 Williams St, Collingwood, ON L9Y 0B9For SaleMLS ID #S13483202, Royal LePage Locations North. TRREB
- C$847,0003 bd3 ba-- sqft256 Ontario St, Collingwood, ON L9Y 1M9For SaleMLS ID #S13444990, Royal LePage Locations North. TRREB
- C$858,8005 bd4 ba-- sqft18 River Run, Collingwood, ON L9Y 5J7For SaleMLS ID #S13517174, Royal LePage Locations North. TRREB
- C$749,9003 bd2 ba-- sqft40 Market St, Collingwood, ON L9Y 3M6For SaleMLS ID #S13638876, Royal LePage Locations North. TRREB
- C$739,0003 bd3 ba-- sqft73 Kari Cres, Collingwood, ON L9Y 0Z7For SaleMLS ID #S13666310, Royal LePage Locations North. TRREB
- C$725,0002 bd2 ba-- sqft81 Kari Cres, Collingwood, ON L9Y 0Z7For SaleMLS ID #S13660884, Royal LePage Locations North. TRREB
- C$698,0002 bd2 ba-- sqft4 Kimberly Ln #125, Collingwood, ON L9Y 0Z7For SaleMLS ID #S13488362, Royal LePage Locations North. TRREB
- C$795,0002 bd2 ba-- sqft1 Shipyard Ln #209, Collingwood, ON L9Y 0W2For SaleMLS ID #S13529388, Century 21 Millennium Inc.. TRREB
