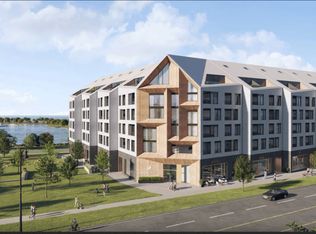
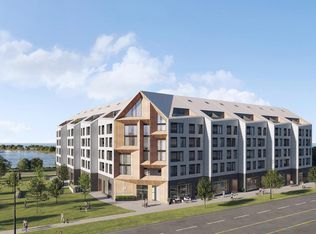
The Best Views in the Building | Day or Night. This is the one everyone talks about. From this unit, you'll watch downtown Collingwood light up at night, see the hills of Blue Mountain glowing in the distance, and take in the harbour with boats and shipyards below. It's a view that never gets old. Set in a modern boutique building, this waterfront condo offers approximately 1,200 sq ft of well-designed living space with 2 bedrooms and 2 bathrooms. The layout is open and inviting, with oversized windows that flood the home with natural light and frame those incredible views from nearly every angle.The kitchen is bright and timeless, finished with classic white cabinetry, quartz countertops with a waterfall edge, a matching quartz backsplash, and a large island that's perfect for both entertaining and everyday living. The open living and dining space flows effortlessly to a 100 sq ft private terrace, creating an ideal spot to enjoy your morning coffee or unwind in the evening as the sun sets over the bay with a glass of wine. A thoughtfully designed built-in desk overlooking the water offers a beautiful and functional space for a home office or creative workspace.Every detail has been thoughtfully finished to create a comfortable, low-maintenance home that suits Collingwood's four-season lifestyle. The building offers excellent amenities including a fitness room, social lounge, guest suites, pet spa, and a rooftop terrace with panoramic views. Secure underground parking adds convenience and storage locker for all your outdoor sporting gear. Just outside your door you're instantly connected to the best of downtown, restaurants, shops, galleries, waterfront trails, and the marina are all just steps away. This is true walkable living, where you can leave the car behind and enjoy everything Collingwood has to offer.
For sale
C$1,150,000
31 Huron St #523, Collingwood, ON L9Y 1C4
2beds
2baths
Apartment
Built in ----
-- sqft lot
$-- Zestimate®
C$--/sqft
C$701/mo HOA
What's special
- 70 days |
- 8 |
- 0 |
Zillow last checked:
Listing updated:
Listed by:
Royal LePage Locations North
Source: TRREB,MLS®#: S13158558 Originating MLS®#: One Point Association of REALTORS
Originating MLS®#: One Point Association of REALTORSFacts & features
Interior
Bedrooms & bathrooms
- Bedrooms: 2
- Bathrooms: 2
Primary bedroom
- Level: Main
- Dimensions: 3.87 x 5.53
Bedroom
- Level: Main
- Dimensions: 3.74 x 3.11
Dining room
- Level: Main
- Dimensions: 5.06 x 1.28
Kitchen
- Level: Main
- Dimensions: 2.33 x 4.57
Living room
- Level: Main
- Dimensions: 4.32 x 5.66
Office
- Level: Main
- Dimensions: 1.53 x 1.35
Heating
- Fan Coil, Other Source
Cooling
- Central Air
Appliances
- Included: Water Heater Owned
- Laundry: Ensuite
Features
- Basement: None
- Has fireplace: No
Interior area
- Living area range: 1000-1199 null
Property
Parking
- Total spaces: 2
- Parking features: Inside Entrance, Underground
- Has garage: Yes
Features
- Exterior features: Terrace Balcony
- Water view: Direct
- Waterfront features: Bay
- Body of water: Georgian Bay
Details
- Parcel number: 595260104
Construction
Type & style
- Home type: Apartment
- Property subtype: Apartment
Materials
- Brick, Metal/Steel Siding
Community & HOA
HOA
- Services included: Water Included, Parking Included, Building Insurance Included, Common Elements Included
- HOA fee: C$701 monthly
- HOA name: SSCC
Location
- Region: Collingwood
Financial & listing details
- Date on market: 5/21/2026
Royal LePage Locations North
Royal LePage Locations North
By pressing Contact Agent, you agree that the real estate professional identified above may call/text you about your search, which may involve use of automated means and pre-recorded/artificial voices. You don't need to consent as a condition of buying any property, goods, or services. Message/data rates may apply. You also agree to our Terms of Use. Zillow does not endorse any real estate professionals. We may share information about your recent and future site activity with your agent to help them understand what you're looking for in a home.
Price history
Price history is unavailable.
Public tax history
Tax history is unavailable.
Climate risks
Neighborhood: L9Y
Nearby schools
GreatSchools rating
No schools nearby
We couldn't find any schools near this home.
- C$--1 bd1 ba750 sqft31 Huron St #314, Collingwood, ON L9Y1C4Off Market
- C$--1 bd1 ba750 sqft31 Huron St #313, Collingwood, ON L9Y1C4Off Market
- C$549,9002 bd1 ba-- sqft31 Huron St #209, Collingwood, ON L9Y1C4For Sale

- C$--2 bd2 ba900 sqft31 Huron St #201, Collingwood, ON L9Y1C4Off Market
- C$--2 bd1 ba880 sqft31 Huron St #205, Collingwood, ON L9Y1C4Off Market
- C$--1 bd1 ba-- sqft31 Huron St #422, Collingwood, ON L9Y1C4Off Market
- C$--1 bd1 ba800 sqft31 Huron St #418, Collingwood, ON L9Y1C4Off Market
- C$499,9002 bd1 ba-- sqft31 Huron St #412, Collingwood, ON L9Y1C4For Sale
- C$--1 bd1 ba700 sqft31 Huron St #217, Collingwood, ON L9Y1C4Off Market
Similar homes
- C$999,0002 bd3 ba-- sqft31 Huron St #603, Collingwood, ON L9Y 1C4New Construction
 MLS ID #S13091282, Royal LePage Locations North. TRREB
 - C$1,050,0001 bd2 ba-- sqftHarbour House, Collingwood, ON L9Y 1C4For Sale
 MLS ID #S12456563, Sotheby's International Realty Canada. TRREB
 - C$599,0002 bd2 ba-- sqftHarbour House, Collingwood, ON L9Y 1C4For Sale
 MLS ID #S13601676, Century 21 Millennium Inc.. TRREB
 - C$1,299,9902 bd2 ba-- sqft1 Hume St E #609, Collingwood, ON L9Y 1W7For Sale
 MLS ID #S13070312, Royal LePage Locations North. TRREB
 - C$795,0002 bd3 ba-- sqft1 Hume St #501, Collingwood, ON L9Y 1W7For SaleMLS ID #S13581738, Royal LePage Locations North. TRREB
- C$999,0002 bd2 ba-- sqft1 Hume St #Penthouse 601, Collingwood, ON L9Y 1W7For SaleMLS ID #S13092534, Forest Hill Real Estate Inc.. TRREB
- C$679,9001 bd2 ba-- sqft31 Huron St #611, Collingwood, ON L9Y 1C4For SaleMLS ID #S13427854, FARIS TEAM REAL ESTATE. TRREB
- C$749,0001 bd2 ba-- sqft1 Shipyard Ln #303, Collingwood, ON L9Y 0W2For SaleMLS ID #S13621168, Royal LePage Locations North. TRREB
- C$1,179,0002 bd2 ba-- sqftBayview Tower, Collingwood, ON L9Y 5S7For SaleMLS ID #S12812282, Chestnut Park Real Estate. TRREB
- C$995,0004 bd4 ba-- sqft363 & 361 Cedar St, Collingwood, ON L9Y 3A3For SaleMLS ID #S13022370, Royal LePage Locations North. TRREB
- C$980,0003 bd2 ba-- sqft138 Peel St, Collingwood, ON L9Y 3V4For SaleMLS ID #S13507554, PARKER COULTER REALTY BROKERAGE INC.. TRREB
- C$1,149,0004 bd3 ba-- sqft27 Newport Blvd, Collingwood, ON L9Y 4Y8For SaleMLS ID #S13216282, Royal LePage Locations North. TRREB
- C$1,230,0003 bd3 ba-- sqft130 5th St, Collingwood, ON L9Y 1X1For SaleMLS ID #S12941982, Bosley Real Estate Ltd.. TRREB
- C$995,0004 bd4 ba-- sqft361 Cedar St #363, Collingwood, ON L9Y 3B2For SaleMLS ID #S13022374, Royal LePage Locations North. TRREB
- C$847,0003 bd3 ba-- sqft256 Ontario St, Collingwood, ON L9Y 1M9For SaleMLS ID #S13444990, Royal LePage Locations North. TRREB
- C$1,099,9005 bd4 ba-- sqft18 Bassett St, Collingwood, ON L9Y 3B7For SaleMLS ID #S13485048, Royal LePage Locations North. TRREB
- C$845,0001 bd2 ba-- sqft1 Hume St #525, Collingwood, ON L9Y 1W7New ConstructionMLS ID #S12698384, Royal LePage Locations North. TRREB
- C$698,0002 bd2 ba-- sqft4 Kimberly Ln #125, Collingwood, ON L9Y 0Z7For SaleMLS ID #S13488362, Royal LePage Locations North. TRREB
- C$817,6112 bd2 ba-- sqft4 Kimberly Ln #310, Collingwood, ON L9Y 0Z7New ConstructionMLS ID #S13112570, Century 21 Millennium Inc.. TRREB
- C$1,649,0003 bd2 ba-- sqftMonaco Classic Condominiums, Collingwood, ON L9Y 1W7For SaleMLS ID #S13453480, ROYAL LEPAGE TERREQUITY REALTY. TRREB
