Top 5 Reasons You Will Love This Condo: 1) Experience one of the final penthouse opportunities within this striking Streetcar Developments residence, thoughtfully designed for those who appreciate elevated design and a refined urban lifestyle 2) Spanning two beautifully planned levels, this 900 square foot suite is complemented by a private 100 square foot terrace, creating the perfect setting for morning coffee, evening cocktails, and quiet moments above the city 3) The open-concept main level is ideal for entertaining, while the loft primary retreat offers a true sense of escape, highlighted by a dramatic skylight and a spa-inspired ensuite featuring double sinks, a glass-enclosed shower, and a private water closet 4) Over $35,000 in carefully curated upgrades enhance every detail, including stone bathroom countertops, a waterfall-edge kitchen island, elegant tile selections, premium appliances, a gas line for grilling, and sleek roller blinds throughout 5) Complete with underground parking and a roughed-in EV charger included in the price, this penthouse seamlessly offers elevated design, everyday functionality, and prime city living. 900 fin.sq.ft.
For sale
C$679,900
31 Huron St #611, Collingwood, ON L9Y 1C4
1beds
2baths
Apartment
Built in ----
-- sqft lot
$-- Zestimate®
C$--/sqft
C$495/mo HOA
What's special
Two beautifully planned levelsDramatic skylightGlass-enclosed showerPrivate water closetStone bathroom countertopsWaterfall-edge kitchen islandElegant tile selections
- 49 days |
- 5 |
- 0 |
Zillow last checked:
Listing updated:
Listed by:
FARIS TEAM REAL ESTATE
Source: TRREB,MLS®#: S13427854 Originating MLS®#: Toronto Regional Real Estate Board
Originating MLS®#: Toronto Regional Real Estate BoardFacts & features
Interior
Bedrooms & bathrooms
- Bedrooms: 1
- Bathrooms: 2
Primary bedroom
- Level: In Between
- Dimensions: 3.51 x 2.95
Den
- Level: Main
- Dimensions: 1.63 x 1.3
Great room
- Level: Main
- Dimensions: 8.23 x 6.1
Kitchen
- Level: Main
- Dimensions: 4.92 x 2.82
Laundry
- Level: Main
- Dimensions: 0.93 x 0.88
Heating
- Fan Coil, Gas
Cooling
- Has cooling: Yes
Features
- Has fireplace: No
Interior area
- Living area range: 900-999 null
Video & virtual tour
Property
Parking
- Total spaces: 1
- Parking features: Garage
- Has garage: Yes
Features
- Exterior features: Terrace Balcony
Lot
- Features: Park, Skiing
Construction
Type & style
- Home type: Apartment
- Property subtype: Apartment
Community & HOA
HOA
- Amenities included: [Bike Storage]
- Services included: [Building Insurance Included, Common Elements Included, Parking Included, Water Included]
- HOA fee: C$495 monthly
- HOA name: SSCC
Location
- Region: Collingwood
Financial & listing details
- Date on market: 6/10/2026
FARIS TEAM REAL ESTATE
FARIS TEAM REAL ESTATE
By pressing Contact Agent, you agree that the real estate professional identified above may call/text you about your search, which may involve use of automated means and pre-recorded/artificial voices. You don't need to consent as a condition of buying any property, goods, or services. Message/data rates may apply. You also agree to our Terms of Use. Zillow does not endorse any real estate professionals. We may share information about your recent and future site activity with your agent to help them understand what you're looking for in a home.
Price history
Price history is unavailable.
Public tax history
Tax history is unavailable.
Climate risks
Neighborhood: L9Y
Nearby schools
GreatSchools rating
No schools nearby
We couldn't find any schools near this home.
- C$--1 bd1 ba750 sqft31 Huron St #314, Collingwood, ON L9Y1C4Off Market
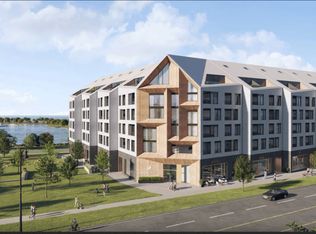
- C$--1 bd1 ba750 sqft31 Huron St #313, Collingwood, ON L9Y1C4Off Market
- C$549,9002 bd1 ba-- sqft31 Huron St #209, Collingwood, ON L9Y1C4For Sale

- C$--2 bd2 ba900 sqft31 Huron St #201, Collingwood, ON L9Y1C4Off Market
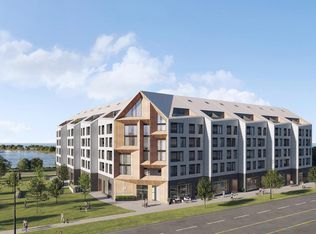
- C$--2 bd1 ba880 sqft31 Huron St #205, Collingwood, ON L9Y1C4Off Market
- C$--1 bd1 ba-- sqft31 Huron St #422, Collingwood, ON L9Y1C4Off Market
- C$--1 bd1 ba800 sqft31 Huron St #418, Collingwood, ON L9Y1C4Off Market
- C$499,9002 bd1 ba-- sqft31 Huron St #412, Collingwood, ON L9Y1C4For Sale
- C$--1 bd1 ba700 sqft31 Huron St #217, Collingwood, ON L9Y1C4Off Market
Similar homes
- C$599,0002 bd2 ba-- sqftHarbour House, Collingwood, ON L9Y 1C4For Sale
 MLS ID #S13601676, Century 21 Millennium Inc.. TRREB
 - C$569,9002 bd1 ba-- sqft31 Huron St #216, Collingwood, ON L9Y 1C4For SaleMLS ID #S13431286, FARIS TEAM REAL ESTATE. TRREB
- C$549,9002 bd1 ba-- sqft31 Huron St #209, Collingwood, ON L9Y 1C4For SaleMLS ID #S13427930, FARIS TEAM REAL ESTATE. TRREB
- C$499,9002 bd1 ba-- sqft31 Huron St #412, Collingwood, ON L9Y 1C4For SaleMLS ID #S13427966, FARIS TEAM REAL ESTATE. TRREB
- C$698,0002 bd2 ba-- sqft4 Kimberly Ln #125, Collingwood, ON L9Y 0Z7For SaleMLS ID #S13488362, Royal LePage Locations North. TRREB
- C$795,0002 bd3 ba-- sqft1 Hume St #501, Collingwood, ON L9Y 1W7For SaleMLS ID #S13581738, Royal LePage Locations North. TRREB
- C$999,0002 bd3 ba-- sqft31 Huron St #603, Collingwood, ON L9Y 1C4New ConstructionMLS ID #S13091282, Royal LePage Locations North. TRREB
- C$599,9991 bd1 ba-- sqft1 Shipyard Ln #302, Collingwood, ON L9Y 0W2For SaleMLS ID #S13555554, REAL BROKER ONTARIO LTD.. TRREB
- C$639,0001 bd1 ba-- sqft1 Hume St #322, Collingwood, ON L9Y 1W7New ConstructionMLS ID #S13020296, Royal LePage Locations North. TRREB
- C$596,3722 bd2 ba-- sqft4 Kimberly Ln #122, Collingwood, ON L9Y 0Z7For SaleMLS ID #S13103944, Century 21 Millennium Inc.. TRREB
- C$598,1422 bd2 ba-- sqft4 Kimberly Ln #217, Collingwood, ON L9Y 0Z7For SaleMLS ID #S13103970, Century 21 Millennium Inc.. TRREB
- C$749,9003 bd2 ba-- sqft40 Market St, Collingwood, ON L9Y 3M6For SaleMLS ID #S13061324, Royal LePage Locations North. TRREB
- C$635,0003 bd2 ba-- sqft4 Anchorage Cres #101, Collingwood, ON L9Y 0Y6New ConstructionMLS ID #S13469002, Royal LePage Signature Realty. TRREB
- C$999,0002 bd2 ba-- sqft1 Hume St #Penthouse 601, Collingwood, ON L9Y 1W7For SaleMLS ID #S13092534, Forest Hill Real Estate Inc.. TRREB
- C$817,6112 bd2 ba-- sqft4 Kimberly Ln #310, Collingwood, ON L9Y 0Z7New ConstructionMLS ID #S13112570, Century 21 Millennium Inc.. TRREB
- C$599,0002 bd2 ba-- sqft4 Kimberly Ln #422, Collingwood, ON L9Y 0Z7For SaleMLS ID #S12340229, Royal LePage Locations North. TRREB
- C$659,0003 bd2 ba-- sqftMountain House, The Blue Mountains, ON L9Y 3B6For SaleMLS ID #X13027950, RE/MAX REALTY ENTERPRISES INC.. TRREB
- C$845,0001 bd2 ba-- sqft1 Hume St #525, Collingwood, ON L9Y 1W7New ConstructionMLS ID #S12698384, Royal LePage Locations North. TRREB
- C$595,0003 bd2 ba-- sqft6 Brandy Lane Dr #302, Collingwood, ON L9Y 0X4For SaleMLS ID #S13421264, Sotheby's International Realty Canada. TRREB
- C$539,9003 bd2 ba-- sqft1 Chamberlain Cres #304, Collingwood, ON L9Y 0X7For SaleMLS ID #S13482916, Chestnut Park Real Estate. TRREB
