The Shipyards - A premier waterfront address in the heart of Collingwood. This refined third-floor residence showcases sweeping west-facing views of the Escarpment, bathed in golden afternoon light and framed by unforgettable sunsets from the expansive private balcony. The open-concept 1 bedroom plus den layout is designed with both elegance and ease in mind, featuring soaring 9-foot ceilings, a beautifully appointed kitchen with granite countertops and stainless steel appliances, in-suite laundry, and a tranquil primary bedroom highlighted by floor-to-ceiling windows. Residents enjoy a collection of upscale amenities including secure underground parking, elevator access, a canoe and kayak room for effortless days on the water, and a welcoming party room for entertaining. Step outside to the Harbourfront promenade for morning walks along the bay, or wander into downtown Collingwood for fine dining, boutique shops, live music, and theatre. From golfing and skiing to cycling and paddleboarding on Georgian Bay every season brings adventure.Luxury, lifestyle, and location come together in one exceptional address. Welcome to Collingwood living at its finest.
For sale
C$599,999
1 Shipyard Ln #302, Collingwood, ON L9Y 0W2
1beds
1baths
Apartment
Built in ----
-- sqft lot
$-- Zestimate®
C$--/sqft
C$645/mo HOA
What's special
Expansive private balconyStainless steel appliancesIn-suite laundryTranquil primary bedroomFloor-to-ceiling windows
- 16 days |
- 11 |
- 0 |
Zillow last checked:
Listing updated:
Listed by:
REAL BROKER ONTARIO LTD.
Source: TRREB,MLS®#: S13555554 Originating MLS®#: Toronto Regional Real Estate Board
Originating MLS®#: Toronto Regional Real Estate BoardFacts & features
Interior
Bedrooms & bathrooms
- Bedrooms: 1
- Bathrooms: 1
Primary bedroom
- Level: Main
- Dimensions: 3.98 x 3.78
Den
- Level: Main
- Dimensions: 2.59 x 3.78
Kitchen
- Level: Main
- Dimensions: 2.51 x 2.43
Laundry
- Level: Main
- Dimensions: 2 x 3
Living room
- Level: Main
- Dimensions: 4.92 x 3.78
Heating
- Forced Air, Gas
Cooling
- Central Air
Appliances
- Included: Water Heater
- Laundry: In-Suite Laundry, Laundry Closet
Features
- Storage Area Lockers
- Basement: None
- Has fireplace: No
Interior area
- Living area range: 800-899 null
Video & virtual tour
Property
Parking
- Total spaces: 1
- Parking features: None
- Has garage: Yes
Accessibility
- Accessibility features: Elevator
Features
- Exterior features: Fishing, Landscaped, Seasonal Living, Year Round Living, Open Balcony
- Water view: Obstructive
- On waterfront: Yes
- Waterfront features: Breakwater, WaterfrontCommunity, Lake
Lot
- Features: Cul de Sac/Dead End, Golf, Lake Access, Skiing, Waterfront
- Topography: Flat
Details
- Parcel number: 593700028
Construction
Type & style
- Home type: Apartment
- Property subtype: Apartment
Materials
- Brick, Aluminum Siding
Community & HOA
Community
- Security: Carbon Monoxide Detector(s), Smoke Detector(s)
HOA
- Amenities included: Communal Waterfront Area, Party Room/Meeting Room
- Services included: Common Elements Included
- HOA fee: C$645 monthly
- HOA name: SSCP
Location
- Region: Collingwood
Financial & listing details
- Annual tax amount: C$2,947
- Date on market: 7/13/2026
REAL BROKER ONTARIO LTD.
REAL BROKER ONTARIO LTD.
By pressing Contact Agent, you agree that the real estate professional identified above may call/text you about your search, which may involve use of automated means and pre-recorded/artificial voices. You don't need to consent as a condition of buying any property, goods, or services. Message/data rates may apply. You also agree to our Terms of Use. Zillow does not endorse any real estate professionals. We may share information about your recent and future site activity with your agent to help them understand what you're looking for in a home.
Price history
Price history is unavailable.
Public tax history
Tax history is unavailable.
Climate risks
Neighborhood: L9Y
Nearby schools
GreatSchools rating
No schools nearby
We couldn't find any schools near this home.
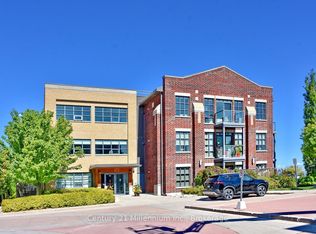
- C$765,0001 bd2 ba-- sqft1 Shipyard Ln #208, Collingwood, ON L9Y0W2For Sale
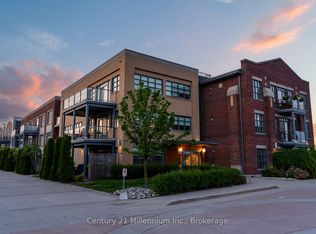
- C$795,0002 bd2 ba-- sqft1 Shipyard Ln #209, Collingwood, ON L9Y0W2For Sale
- C$1,189,0003 bd4 ba-- sqft17 Collship Ln, Collingwood, ON L9Y0J6For Sale

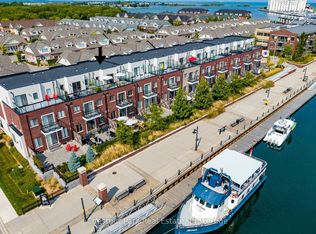
- C$1,849,0003 bd4 ba-- sqft31 Emerson Mews, Collingwood, ON L9Y2X4For Sale
- C$5,0003 bd4 ba-- sqft7 Collship Ln, Collingwood, ON L9Y0J6For Rent
- C$--1 bd1 ba750 sqft31 Huron St #314, Collingwood, ON L9Y1C4Off Market
- C$--1 bd1 ba750 sqft31 Huron St #313, Collingwood, ON L9Y1C4Off Market
- C$549,9002 bd1 ba-- sqft31 Huron St #209, Collingwood, ON L9Y1C4For Sale
Similar homes
- C$599,0002 bd2 ba-- sqftHarbour House, Collingwood, ON L9Y 1C4For Sale
 MLS ID #S13601676, Century 21 Millennium Inc.. TRREB
 - C$765,0001 bd2 ba-- sqft1 Shipyard Ln #208, Collingwood, ON L9Y 0W2For SaleMLS ID #S13582790, Century 21 Millennium Inc.. TRREB
- C$795,0002 bd2 ba-- sqft1 Shipyard Ln #209, Collingwood, ON L9Y 0W2For SaleMLS ID #S13529388, Century 21 Millennium Inc.. TRREB
- C$596,3722 bd2 ba-- sqft4 Kimberly Ln #122, Collingwood, ON L9Y 0Z7For Sale
 MLS ID #S13103944, Century 21 Millennium Inc.. TRREB
 - C$599,0002 bd2 ba-- sqft4 Kimberly Ln #422, Collingwood, ON L9Y 0Z7For SaleMLS ID #S12340229, Royal LePage Locations North. TRREB
- C$599,0004 bd2 ba-- sqft92 Alice St, Collingwood, ON L9Y 3S1For SaleMLS ID #S13537936, Royal LePage RCR Realty. TRREB
- C$599,0004 bd2 ba-- sqft46 Erie St, Collingwood, ON L9Y 1P4For SaleMLS ID #S13109838, RE/MAX Four Seasons Realty Limited. TRREB
- C$609,0003 bd2 ba-- sqft60 Barr St, Collingwood, ON L9Y 0E6For SaleMLS ID #S13526122, RE/MAX Four Seasons Realty Limited. TRREB
- C$650,0003 bd3 ba-- sqft28 Patton St, Collingwood, ON L9Y 0E4For SaleMLS ID #S13599440, Century 21 Millennium Inc.. TRREB
- C$635,0003 bd2 ba-- sqft4 Anchorage Cres #101, Collingwood, ON L9Y 0Y6New ConstructionMLS ID #S13469002, Royal LePage Signature Realty. TRREB
- C$599,9004 bd2 ba-- sqft32 Courtice Cres, Collingwood, ON L9Y 4G1For SaleMLS ID #S13482478, Royal LePage Locations North. TRREB
- C$539,9003 bd2 ba-- sqft1 Chamberlain Cres #304, Collingwood, ON L9Y 0X7For SaleMLS ID #S13482916, Chestnut Park Real Estate. TRREB
- C$529,0003 bd2 ba-- sqft4 Brandy Lane Dr #201, Collingwood, ON L9Y 0X4For SaleMLS ID #S13483048, Royal LePage Locations North. TRREB
- C$599,0003 bd4 ba-- sqft65 Joseph Trl, Collingwood, ON L9Y 0J3For SaleMLS ID #S13117890, RE/MAX ULTIMATE REALTY INC.. TRREB
- C$569,9003 bd3 ba-- sqft21 Beckwith Ln #106, The Blue Mountains, ON L9Y 3B6For SaleMLS ID #X13589748, Forest Hill Real Estate Inc.. TRREB
- C$649,0004 bd2 ba-- sqft29 Dillon Dr, Collingwood, ON L9Y 4S3For SaleMLS ID #S13089598, Forest Hill Real Estate Inc.. TRREB
- C$639,0001 bd1 ba-- sqft1 Hume St #322, Collingwood, ON L9Y 1W7New ConstructionMLS ID #S13020296, Royal LePage Locations North. TRREB
- C$599,0003 bd2 ba-- sqft12 Beckwith Ln #305, The Blue Mountains, ON L9Y 0A4For SaleMLS ID #X13131116, Royal LePage RCR Realty. TRREB
- C$599,0003 bd2 ba-- sqftBriarwood 11, Collingwood, ON L9Y 5S4For SaleMLS ID #S13452574, Chestnut Park Real Estate. TRREB
- C$698,0002 bd2 ba-- sqft4 Kimberly Ln #125, Collingwood, ON L9Y 0Z7For SaleMLS ID #S13488362, Royal LePage Locations North. TRREB
