**Tanglewood** Situated in a quiet residential mountain-style development, set back from the highway and next door to the very scenic Cranberry Golf Course (public). Enjoy this spacious 1555 + 325 sq ft (approx) on 4-levels, located in the heart of Southern Georgian Bay. Residents have easy access to all the town of Collingwood has to offer with amazing Entertainment, Shopping, Dining, Hiking Trails, lots of options for live music, grocery and all amenities. Excellent for entertaining family and friends or taking advantage of the active lifestyle of the Simcoe region! If water activities is your preference, nearby is access to Georgian Bay for boating (Lighthouse Point Marina) and all water activities. Take it easy and let property management take care of all your exterior maintenance and repairs, included in the monthly maintenance fee. Residents enjoy the seasonal ** private pool ** (steps away). The main level offers an open-concept family room with a bright west view with a walkout to deck.The 2nd level of this spacious townhome, greets you with a fabulous layout, awesome views east & west, large living area, **New Flooring** w/ eat-in chef's kitchen, west-facing, walkout to balcony and a stunning west view over greenbelt and a creek that runs thru the west side of this development. Also a spectacular views over the ski hills. Main floor offers a large, open-concept family room with a west view (and a walkout) that makes a great TV room or separate home office. On the upstairs level, there are 2 spacious bedrooms (with great views) and a large 4-pc bathroom (separate shower), in addition, you will find a teenager bedroom / guest suite on the lower level. For convenience, there is a washroom on every floor, 4 in total. Some homeowners love the popular seasonal rental option. This is the best of Southern Georgian Bay lifestyle. See Floor Plan Attached.
For sale
C$599,000
65 Joseph Trl, Collingwood, ON L9Y 0J3
3beds
4baths
Townhouse
Built in ----
-- sqft lot
$-- Zestimate®
C$--/sqft
C$819/mo HOA
What's special
Walkout to deckFabulous layoutNew flooring
- 70 days |
- 3 |
- 0 |
Zillow last checked:
Listing updated:
Listed by:
RE/MAX ULTIMATE REALTY INC.
Source: TRREB,MLS®#: S13117890 Originating MLS®#: Toronto Regional Real Estate Board
Originating MLS®#: Toronto Regional Real Estate BoardFacts & features
Interior
Bedrooms & bathrooms
- Bedrooms: 3
- Bathrooms: 4
Primary bedroom
- Description: Primary Bedroom
- Level: Third
- Area: 14.01 Square Meters
- Area source: Other
- Dimensions: 4.52 x 3.10
Bedroom
- Description: Bedroom
- Level: Third
- Area: 10.07 Square Meters
- Area source: Other
- Dimensions: 2.87 x 3.51
Bedroom 3
- Description: Bedroom 3
- Level: Lower
- Area: 20.06 Square Meters
- Area source: Other
- Dimensions: 4.59 x 4.37
Dining room
- Description: Dining Room
- Level: Second
- Area: 25.31 Square Meters
- Area source: Other
- Dimensions: 7.11 x 3.56
Family room
- Description: Family Room
- Level: Main
- Area: 20.98 Square Meters
- Area source: Other
- Dimensions: 4.80 x 4.37
Kitchen
- Description: Kitchen
- Level: Second
- Area: 16.32 Square Meters
- Area source: Other
- Dimensions: 4.80 x 3.40
Living room
- Description: Living Room
- Level: Second
- Area: 25.31 Square Meters
- Area source: Other
- Dimensions: 7.11 x 3.56
Heating
- Forced Air, Gas
Cooling
- Central Air
Appliances
- Laundry: In-Suite Laundry
Features
- Separate Hydro Meter
- Basement: Finished,Full
- Has fireplace: Yes
- Fireplace features: Electric
Interior area
- Living area range: 1400-1599 null
Property
Parking
- Total spaces: 2
- Parking features: Private
- Has attached garage: Yes
Features
- Levels: Multi-Level
- Exterior features: Open Balcony
- Has view: Yes
- View description: Hills, Trees/Woods
Lot
- Features: Beach, Golf, Greenbelt/Conservation, Marina, School, Skiing
Details
- Parcel number: 593550092
Construction
Type & style
- Home type: Townhouse
- Property subtype: Townhouse
- Attached to another structure: Yes
Materials
- Stone, Wood
Community & HOA
HOA
- Amenities included: BBQs Allowed, Outdoor Pool, Visitor Parking
- Services included: Common Elements Included, Building Insurance Included, Parking Included
- HOA fee: C$819 monthly
- HOA name: SCC
Location
- Region: Collingwood
Financial & listing details
- Annual tax amount: C$4,290
- Date on market: 5/12/2026
RE/MAX ULTIMATE REALTY INC.
RE/MAX ULTIMATE REALTY INC.
By pressing Contact Agent, you agree that the real estate professional identified above may call/text you about your search, which may involve use of automated means and pre-recorded/artificial voices. You don't need to consent as a condition of buying any property, goods, or services. Message/data rates may apply. You also agree to our Terms of Use. Zillow does not endorse any real estate professionals. We may share information about your recent and future site activity with your agent to help them understand what you're looking for in a home.
Price history
Price history is unavailable.
Public tax history
Tax history is unavailable.
Climate risks
Neighborhood: L9Y
Nearby schools
GreatSchools rating
No schools nearby
We couldn't find any schools near this home.
- C$799,0003 bd3 ba-- sqft69 Joseph Trl, Collingwood, ON L9Y0J3For Sale

- C$2,6003 bd3 ba-- sqft56 Joseph Trl, Collingwood, ON L9Y0J3For Rent

- C$650,0002 bd3 ba-- sqft53 Joseph Trl, Collingwood, ON L9Y0J3For Sale
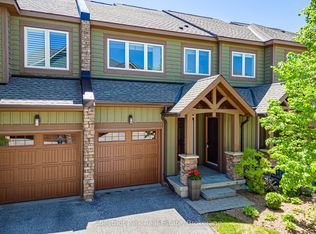
- C$2,7003 bd3 ba-- sqft50 Joseph Trl, Collingwood, ON L9Y0J3For Rent

- C$4,0004 bd4 ba-- sqft8 Robbie Way, Collingwood, ON L9Y0X5For Rent
- C$625,0002 bd4 ba-- sqft6 Wildrose Trl #15, Collingwood, ON L9Y0J4For Sale
- C$2,4502 bd2 ba-- sqft32 Joseph Trl, Collingwood, ON L9Y0J3For Rent
- C$495,0002 bd2 ba-- sqft24 Joseph Trl, Collingwood, ON L9Y0J2For Sale
Similar homes
- C$650,0002 bd3 ba-- sqft53 Joseph Trl, Collingwood, ON L9Y 0J3For SaleMLS ID #S13247414, Chestnut Park Real Estate. TRREB
- C$599,0003 bd2 ba-- sqftBriarwood 11, Collingwood, ON L9Y 5S4For Sale
 MLS ID #S13452574, Chestnut Park Real Estate. TRREB
 - C$625,0002 bd4 ba-- sqft6 Wildrose Trl #15, Collingwood, ON L9Y 0J4For Sale
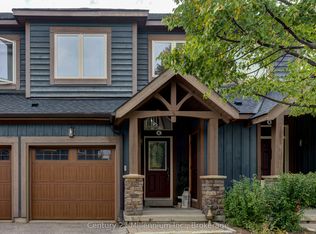 MLS ID #S12904324, Century 21 Millennium Inc.. TRREB
 - C$609,0003 bd2 ba-- sqft60 Barr St, Collingwood, ON L9Y 0E6For Sale
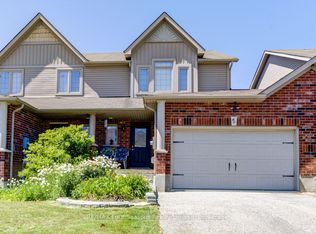 MLS ID #S13526122, RE/MAX Four Seasons Realty Limited. TRREB
 - C$562,5003 bd2 ba-- sqft522 Oxbow Cres, Collingwood, ON L9Y 5B4For SaleMLS ID #S12952860, Chestnut Park Real Estate. TRREB
- C$649,9003 bd3 ba-- sqft25 Starboard Rd #25, Collingwood, ON L9Y 5C8For SaleMLS ID #S13526488, RE/MAX Four Seasons Realty Limited. TRREB
- C$649,9003 bd2 ba-- sqft783 Johnston Park Ave #1, Collingwood, ON L9Y 5C7For SaleMLS ID #S13493368, RE/MAX Four Seasons Realty Limited. TRREB
- C$550,0003 bd3 ba-- sqft15 Sundial Ct, Collingwood, ON L9Y 5E5For SaleMLS ID #S13448786, Royal LePage Locations North. TRREB
- C$599,0003 bd3 ba-- sqftSummit Green, The Blue Mountains, ON L9Y 0L6For SaleMLS ID #X13124796, RE/MAX Four Seasons Realty Limited. TRREB
- C$579,0003 bd3 ba-- sqft29 Archer Ave, Collingwood, ON L9Y 3B7For SaleMLS ID #S13524690, Royal LePage Locations North. TRREB
- C$569,9993 bd3 ba-- sqft104 Kellies Way #15, The Blue Mountains, ON L9Y 0L6For SaleMLS ID #X13136234, PARKER COULTER REALTY BROKERAGE INC.. TRREB
- C$475,0003 bd2 ba-- sqft22 Dawson Dr #530, Collingwood, ON L9Y 5B4For SaleMLS ID #S13433426, Century 21 Millennium Inc.. TRREB
- C$499,9002 bd3 ba-- sqft9 Royalton Ln, Collingwood, ON L9Y 5K4New ConstructionMLS ID #S13427592, Royal LePage RCR Realty. TRREB
- C$635,0003 bd2 ba-- sqft4 Anchorage Cres #101, Collingwood, ON L9Y 0Y6New ConstructionMLS ID #S13469002, Royal LePage Signature Realty. TRREB
- C$499,9004 bd2 ba-- sqftThe Escarpment, Collingwood, ON L9Y 5B4For SaleMLS ID #S13134312, Sotheby's International Realty Canada. TRREB
- C$529,0003 bd2 ba-- sqft4 Brandy Lane Dr #201, Collingwood, ON L9Y 0X4For SaleMLS ID #S13483048, Royal LePage Locations North. TRREB
- C$659,0002 bd2 ba-- sqftLighthouse Point, Collingwood, ON L9Y 5C7For SaleMLS ID #S12959434, Sotheby's International Realty Canada. TRREB
- C$489,0003 bd3 ba-- sqftHarbourside 4, Collingwood, ON L9Y 5C5For SaleMLS ID #S12956994, RE/MAX Four Seasons Realty Limited. TRREB
- C$699,0004 bd3 ba-- sqft926 Cedar Pointe Ct, Collingwood, ON L9Y 5C7For SaleMLS ID #S13020966, Royal LePage Locations North. TRREB
- C$599,0004 bd2 ba-- sqft46 Erie St, Collingwood, ON L9Y 1P4For SaleMLS ID #S13109838, RE/MAX Four Seasons Realty Limited. TRREB
