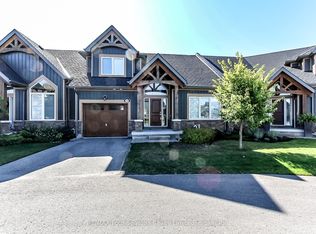
RARELY OFFERED bungaloft townhome. Perfectly situated on the 14th fairway at Cranberry golf course this 3 bedroom and 3 ensuite bath will please the most discerning Buyers with all the upgrades and renovations. As you enter one will be awed by the custom built floating staircase. Continuing on into the spacious great room with vaulted ceilings and gas fireplace. The mantel is reclaimed from a local historical farm along with matching beam light fixture over centre island. The oversized windows look out to your private deck with all day sun and el fresco dinning. Chefs kitchen with centre island, granite countertops, stainless steel appliances and beverage bar and a spacious dining area for family gatherings. Main floor primary bedroom with vaulted ceilings and ensuite bathroom. Ensuite showcases an oversized glass shower. Second bedroom with ensuite bath completes the main floor. Upstairs the loft / office space overlooks the great room. Guest bedroom with ensuite. Upgraded hardwood floors through out. Lower level walk out basement to your private hot tub. Situated in a small quiet enclave of homes close to skiing, golf, biking trails and all Collingwood has to offer. Beautiful home and offering.
For sale
C$1,099,000
18 Robbie Way, Collingwood, ON L9Y 0X5
3beds
3baths
Townhouse
Built in ----
3,199 Square Feet Lot
$-- Zestimate®
C$--/sqft
C$-- HOA
What's special
Custom built floating staircaseGas fireplaceGranite countertopsStainless steel appliancesBeverage barUpgraded hardwood floors throughout
- 1 day
- 2
- 0
Zillow last checked:
Listing updated:
Listed by:
Engel & Volkers Toronto Central
Source: TRREB,MLS®#: S13754264 Originating MLS®#: One Point Association of REALTORS
Originating MLS®#: One Point Association of REALTORSFacts & features
Interior
Bedrooms & bathrooms
- Bedrooms: 3
- Bathrooms: 3
Primary bedroom
- Level: Ground
- Dimensions: 3.65 x 3.65
Bedroom 2
- Level: Ground
- Dimensions: 3.65 x 3.65
Bedroom 3
- Level: Second
- Dimensions: 3.65 x 3.65
Great room
- Level: Ground
- Dimensions: 5.89 x 5.89
Kitchen
- Level: Ground
- Dimensions: 2.82 x 2.82
Heating
- Forced Air, Gas
Cooling
- Central Air
Features
- Primary Bedroom - Main Floor, Storage
- Basement: Walk-Out Access,Development Potential,Unfinished
- Has fireplace: Yes
- Fireplace features: Natural Gas
Interior area
- Living area range: 1500-2000 null
Video & virtual tour
Property
Parking
- Total spaces: 2
- Parking features: Garage Door Opener
- Has garage: Yes
Features
- Stories: 2
- Patio & porch: Deck
- Exterior features: Landscaped, Recreational Area, Year Round Living
- Pool features: None
- Has spa: Yes
- Spa features: Hot Tub
Lot
- Size: 3,199 Square Feet
- Topography: Flat
Details
- Parcel number: 582550536
- Other equipment: Air Exchanger
Construction
Type & style
- Home type: Townhouse
- Property subtype: Townhouse
Materials
- Board & Batten, Stone
- Foundation: Concrete
- Roof: Asphalt Shingle
Utilities & green energy
- Sewer: Sewer
Community & HOA
Community
- Security: None
Location
- Region: Collingwood
Financial & listing details
- Annual tax amount: C$6,839
- Date on market: 9/8/2026
Price history
Price history is unavailable.
Public tax history
Tax history is unavailable.
Climate risks
Neighborhood: L9Y
Nearby schools
GreatSchools rating
No schools nearby
We couldn't find any schools near this home.


Similar homes
- C$1,099,0003 bd2 ba-- sqft23 Silver Creek Dr, Collingwood, ON L9Y 4W8For SaleMLS ID #S13519508, Forest Hill Real Estate Inc.. TRREB
- C$799,0003 bd2 ba-- sqft44 Trott Blvd #17, Collingwood, ON L9Y 5B7For Sale
 MLS ID #S13762010, RE/MAX Four Seasons Realty Limited. TRREB
 - C$1,199,0004 bd4 ba-- sqft100 Kari Cres, Collingwood, ON L9Y 0Z7For Sale
 MLS ID #S13652724, RE/MAX Four Seasons Realty Limited. TRREB
 - C$1,288,0004 bd3 ba-- sqft230 Napier St, Collingwood, ON L9Y 3T3For Sale
 MLS ID #S13740414, Bosley Real Estate Ltd.. TRREB
