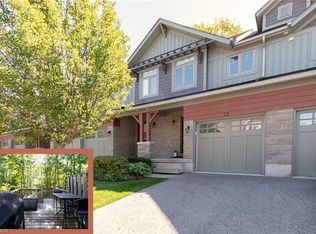
Welcome to Silver Glen Preserve. Perfectly located between Vibrant downtown Collingwood & the four-season playground of Georgian Bay and the Blue Mountains. Minutes to local cafes, restaurants, shops, marinas, golf courses, & both public & private ski clubs. This townhome features an open concept Kitchen/Dining area, three bedrooms, three and a half baths and a fully finished lower level with media room. The main level boasts a chef inspired kitchen with quartz counters and Island. The dining & living areas feature direct access to the outdoor patio where you can enjoy your morning coffee, afternoon refreshments, and evening BBQ. Upstairs you'll find the Primary Bedroom, creating a sense of luxury and privacy featuring an upscale spa like Ensuite Bathroom. You will also find 2 other well appointed bedrooms and another 4 piece bathroom.The finished lower level includes a Family/Rec room, & a 3 piece bathroom. The built in single garage is complete with direct interior access. Private parking for 2 Cars including your private single car driveway. There is also plenty of guest parking onsite. Residents enjoy exclusive use of a fabulous recreation center featuring a seasonal outdoor pool, fitness room, kitchen, and entertainment area,This home is designed for your ultimate Collingwood lifestyle, offering a combination of luxury, comfort and convenience in an upscale quiet community. Revel in living within the natural beauty of the Blue Mountains and Georgian Bay, and minutes to Downtown Collingwood
For sale
C$718,000
23 Silver Glen Blvd, Collingwood, ON L9Y 0G9
3beds
4baths
Townhouse
Built in ----
-- sqft lot
$-- Zestimate®
C$--/sqft
C$427/mo HOA
What's special
Three bedroomsOutdoor patioWell appointed bedrooms
- 6 days
- 3
- 0
Zillow last checked:
Listing updated:
Listed by:
ROYAL LEPAGE SIGNATURE REALTY
Source: TRREB,MLS®#: S13744196 Originating MLS®#: Toronto Regional Real Estate Board
Originating MLS®#: Toronto Regional Real Estate BoardFacts & features
Interior
Bedrooms & bathrooms
- Bedrooms: 3
- Bathrooms: 4
Primary bedroom
- Level: Second
- Dimensions: 5.36 x 4.78
Bedroom 2
- Level: Second
- Dimensions: 3.4 x 2.79
Bedroom 3
- Level: Second
- Dimensions: 4.14 x 2.46
Dining room
- Level: Ground
- Dimensions: 4.72 x 1.78
Kitchen
- Level: Ground
- Dimensions: 2.69 x 3.58
Living room
- Level: Ground
- Dimensions: 5.16 x 3.45
Recreation
- Level: Basement
- Dimensions: 5.06 x 4.27
Heating
- Forced Air, Gas
Cooling
- Central Air
Appliances
- Included: Water Heater
- Laundry: Inside
Features
- Basement: Finished
- Has fireplace: Yes
- Fireplace features: Electric
Interior area
- Living area range: 1200-1399 null
Video & virtual tour
Property
Parking
- Total spaces: 2
- Parking features: Private
- Has attached garage: Yes
Features
- Stories: 2
- Patio & porch: Patio
- Exterior features: Backs On Green Belt, Landscaped, Private Pond, Seasonal Living, Year Round Living
Lot
- Features: Beach, Golf, Skiing, Marina, Rec./Commun.Centre, School Bus Route
Details
- Parcel number: 593410030
- Other equipment: Sump Pump
Construction
Type & style
- Home type: Townhouse
- Property subtype: Townhouse
- Attached to another structure: Yes
Materials
- Brick
Community & HOA
HOA
- Services included: Common Elements Included, Building Insurance Included, Parking Included
- HOA fee: C$427 monthly
- HOA name: 51
Location
- Region: Collingwood
Financial & listing details
- Annual tax amount: C$4,091
- Date on market: 9/4/2026
Price history
Price history is unavailable.
Public tax history
Tax history is unavailable.
Climate risks
Neighborhood: L9Y
Nearby schools
GreatSchools rating
No schools nearby
We couldn't find any schools near this home.
- C$725,0003 bd3 ba-- sqft50 Silver Glen Blvd, Collingwood, ON L9Y0G9For Sale

- C$685,0003 bd4 ba-- sqft49 Silver Glen Blvd, Collingwood, ON L9Y0G9For Sale

- C$2,9503 bd3 ba-- sqft54 Conservation Way, Collingwood, ON L9Y0G9For Rent

- C$699,9003 bd4 ba1.3k sqft72 Silver Glen Blvd, Collingwood, ON L9Y0G9New Construction
Similar homes
- C$725,0003 bd3 ba-- sqft50 Silver Glen Blvd, Collingwood, ON L9Y 0G9For SaleMLS ID #S13654472, RE/MAX By The Bay Brokerage. TRREB
- C$699,9003 bd4 ba1.3k sqftSilver Glen Preserve, Collingwood, ON L9Y 0G9New ConstructionMLS ID #40841384, Gary Vandervelde, Salesperson, RE/MAX Escarpment Realty Inc.. ITSO
- C$685,0003 bd4 ba-- sqft49 Silver Glen Blvd, Collingwood, ON L9Y 0G9For SaleMLS ID #S13677708, Sotheby's International Realty Canada. TRREB
- C$850,0003 bd4 ba-- sqft135 Conservation Way, Collingwood, ON L9Y 0G9For Sale
 MLS ID #S13698312, RE/MAX By The Bay Brokerage. TRREB
