Welcome to 135 Conservation Way, a beautifully upgraded home approx. over 2200 sq.ft. of living space, located in the upper, newer section of Silver Glen Preserve. Pride of ownership shines throughout every level of this expanded layout, delivering a perfect mix of comfort, style and low-maintenance community living. Double entry doors with Phantom screen, California shutters throughout. The bright open-concept main floor features a spacious living room with a gas fireplace, a dining room, a 2-piece powder room and an upgraded kitchen boasting granite countertops, stainless steel Whirlpool appliances, gas stove, custom pull-out pantry, and stylish backsplash. Upstairs offers three generous bedrooms, all with closet organizers, including a spacious primary retreat with a large walk-in closet and private ensuite featuring double sinks and a walk-in shower. A full 4-piece bath serves the additional bedrooms. The fully finished basement adds valuable living space with a family room, a full bath with soaker tub, HRV system, and a Murphy bed with built-in cabinetry, making it ideal for guests or extended family. Step outside to a private backyard with a gas BBQ hookup, perfect for entertaining. The attached garage offers inside entry, garage door opener, water line, and additional storage shelving. Exceptional value continues with a monthly condo fee of just $486.13. providing a truly low-maintenance lifestyle. Enjoy exclusive access to premium amenities including an outdoor pool, fitness center, saunas, party room, library, and games room. The fee also covers snow removal, lawn care, landscaping, sprinkler system, and major exterior maintenance-including the roof, windows, exterior painting, and other exterior building upkeep-offering outstanding value and peace of mind. Ideally located close to Blue Mountain skiing, trails, beaches, golf, and downtown Collingwood, this move-in-ready home offers the perfect combination of convenience, comfort, and year-round recreation.
For sale
C$839,900
135 Conservation Way, Collingwood, ON L9Y 0G9
3beds
4baths
Townhouse
Built in ----
-- sqft lot
$-- Zestimate®
C$--/sqft
C$486/mo HOA
What's special
California shutters throughoutBright open-concept main floorDining roomStainless steel whirlpool appliancesGas stoveCustom pull-out pantryStylish backsplash
- 52 days
- 1
- 0
Zillow last checked:
Listing updated:
Listed by:
RE/MAX By The Bay Brokerage
Source: TRREB,MLS®#: S13698312 Originating MLS®#: One Point Association of REALTORS
Originating MLS®#: One Point Association of REALTORSFacts & features
Interior
Bedrooms & bathrooms
- Bedrooms: 3
- Bathrooms: 4
Primary bedroom
- Level: Second
- Dimensions: 4.08 x 3.84
Bedroom 2
- Level: Second
- Dimensions: 3.35 x 4.27
Bedroom 3
- Level: Second
- Dimensions: 3.3 x 3.54
Bathroom
- Level: Main
- Dimensions: 0 x 0
Bathroom
- Level: Basement
- Dimensions: 0 x 0
Dining room
- Level: Main
- Dimensions: 3.14 x 3.54
Family room
- Level: Basement
- Dimensions: 5.45 x 4.6
Kitchen
- Level: Main
- Dimensions: 3.53 x 3.69
Living room
- Level: Main
- Dimensions: 3.65 x 4.75
Heating
- Forced Air, Gas
Cooling
- Central Air
Appliances
- Laundry: In Basement
Features
- Basement: Full,Finished
- Has fireplace: Yes
- Fireplace features: Natural Gas, Living Room
Interior area
- Living area range: 1600-1799 null
Video & virtual tour
Property
Parking
- Total spaces: 2
- Parking features: Garage Door Opener
- Has garage: Yes
Features
- Stories: 2
Lot
- Features: Golf, Greenbelt/Conservation, Skiing, Wooded/Treed
Details
- Parcel number: 593410156
- Other equipment: Air Exchanger, Sump Pump
Construction
Type & style
- Home type: Townhouse
- Property subtype: Townhouse
Materials
- Board & Batten, Brick
Community & HOA
HOA
- Services included: Common Elements Included, Parking Included
- HOA fee: C$486 monthly
- HOA name: SSCP
Location
- Region: Collingwood
Financial & listing details
- Annual tax amount: C$4,824
- Date on market: 8/20/2026
Price history
Price history is unavailable.
Public tax history
Tax history is unavailable.
Climate risks
Neighborhood: L9Y
Nearby schools
GreatSchools rating
No schools nearby
We couldn't find any schools near this home.

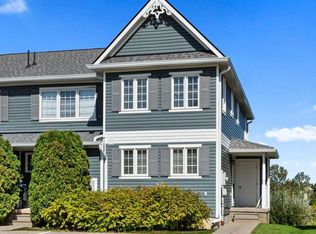
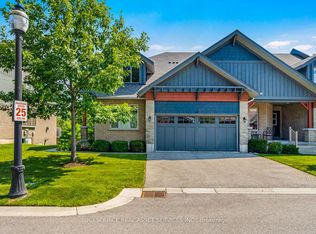
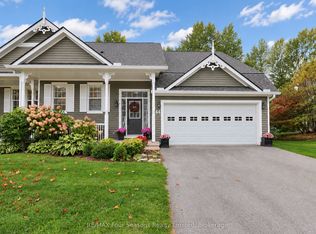
Similar homes
- C$699,9993 bd3 ba-- sqft50 Silver Glen Blvd, Collingwood, ON L9Y 0G9For Sale
 MLS ID #S13654472, RE/MAX By The Bay Brokerage. TRREB
 - C$799,0003 bd3 ba-- sqft20 Sundial Ct, Collingwood, ON L9Y 5E4For Sale
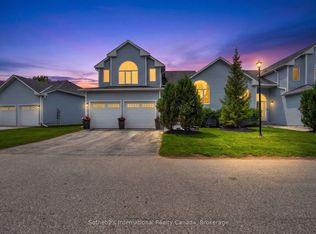 MLS ID #S13521818, Sotheby's International Realty Canada. TRREB
 - C$599,9983 bd3 ba-- sqft25 Starboard Rd #25, Collingwood, ON L9Y 5C8For Sale
 MLS ID #S13877990, RE/MAX Four Seasons Realty Limited. TRREB
 - C$949,0003 bd3 ba-- sqft171 Snowbridge Way #26, The Blue Mountains, ON L9Y 0V1For Sale
 MLS ID #X13742662, RE/MAX ACE REALTY INC.. TRREB
