Just 100 steps to the sand! This stunning, fully furnished freehold townhome offers the ultimate four-season Wasaga Beach lifestyle. Located seconds from the longest freshwater beach in the world, this turnkey property shows beautifully and is truly move-in or rental ready-an exceptional opportunity for buyers seeking a primary residence, vacation retreat, or potential Airbnb investment.Featuring 3 spacious bedrooms and 4 bathrooms, the home offers ample room for family, guests, or tenants. The bright, chef-inspired kitchen is fully equipped with premium stainless steel appliances and a modern, functional layout. Step outside to your private, low-maintenance backyard-perfect for summer BBQs and relaxing evenings after a day at the beach.A convenient 1-car garage provides secure parking and valuable storage for beach gear, paddleboards, bicycles, and winter equipment. The unbeatable location also puts you approximately 30 minutes from Collingwood and Blue Mountain Resort, offering easy access to skiing, snowboarding, hiking, shopping, and premier dining.Offered fully furnished for a seamless transition, this impeccably maintained property presents exciting short-term rental potential, subject to applicable municipal licensing and regulations. Exceptionally priced for its location-an absolute must-see!
For sale
C$819,900
22 18th St N, Wasaga Beach, ON L9Z 2H4
3beds
4baths
Townhouse
Built in ----
2,052 Square Feet Lot
$-- Zestimate®
C$--/sqft
C$-- HOA
What's special
Bright chef-inspired kitchenPremium stainless steel appliancesModern functional layoutPrivate low-maintenance backyard
- 87 days
- 3
- 0
Zillow last checked:
Listing updated:
Listed by:
EXP REALTY
Source: TRREB,MLS®#: S13444562 Originating MLS®#: Oakville, Milton & District Real Estate Board
Originating MLS®#: Oakville, Milton & District Real Estate BoardFacts & features
Interior
Bedrooms & bathrooms
- Bedrooms: 3
- Bathrooms: 4
Primary bedroom
- Level: Second
- Dimensions: 3.69 x 4.62
Bedroom 2
- Level: Second
- Dimensions: 2.9 x 4.65
Bedroom 3
- Level: Second
- Dimensions: 2.9 x 4.32
Bathroom
- Level: Main
- Dimensions: 1.83 x 1.93
Bathroom
- Level: Ground
- Dimensions: 1.9 x 2.21
Bathroom
- Level: Second
- Dimensions: 1.9 x 2.21
Dining room
- Level: Main
- Dimensions: 3.48 x 5.74
Family room
- Level: Ground
- Dimensions: 5.89 x 7.57
Kitchen
- Level: Main
- Dimensions: 2.39 x 3.61
Living room
- Level: Main
- Dimensions: 4.62 x 8.03
Pantry
- Level: Main
- Dimensions: 1.83 x 1.22
Heating
- Forced Air, Gas
Cooling
- Central Air
Appliances
- Included: Water Heater
Features
- Basement: Full
- Has fireplace: Yes
- Fireplace features: Family Room
Interior area
- Living area range: 2000-2500 null
Property
Parking
- Total spaces: 3
- Parking features: Private
- Has garage: Yes
Features
- Stories: 2
- Pool features: None
Lot
- Size: 2,052 Square Feet
- Features: Golf, Beach, Clear View, Public Transit, School
Details
- Parcel number: 583260277
Construction
Type & style
- Home type: Townhouse
- Property subtype: Townhouse
Materials
- Aluminum Siding, Stone
- Foundation: Poured Concrete
- Roof: Asphalt Shingle
Utilities & green energy
- Sewer: Sewer
Community & HOA
Location
- Region: Wasaga Beach
Financial & listing details
- Annual tax amount: C$4,631
- Date on market: 6/15/2026
Price history
Price history is unavailable.
Public tax history
Tax history is unavailable.
Climate risks
Neighborhood: L9Z
Nearby schools
GreatSchools rating
No schools nearby
We couldn't find any schools near this home.

Similar homes
- C$768,8004 bd3 ba-- sqft11 Union Blvd, Wasaga Beach, ON L9Z 1J7New Construction
 MLS ID #S13743894, RE/MAX EXPERTS. TRREB
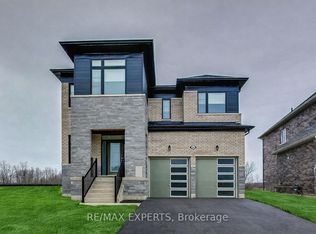
 - C$877,0004 bd3 ba-- sqft62 Season Cres, Wasaga Beach, ON L9Z 0M5New Construction
 MLS ID #S13743900, RE/MAX EXPERTS. TRREB
 - C$774,9004 bd4 ba-- sqft27 Grand Poplar Ln, Wasaga Beach, ON L9Z 0C7For Sale
 MLS ID #S13616850, EXIT REALTY TRUE NORTH. TRREB
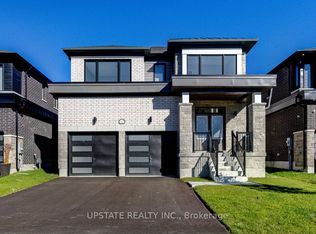
 - C$809,9004 bd4 ba-- sqft12 Nicort Rd, Wasaga Beach, ON L9Z 0N4For Sale
 MLS ID #S13209768, UPSTATE REALTY INC.. TRREB
