SUN, SAND & ENDLESS POSSIBILITIES AT THIS COZY BUNGALOW JUST STEPS FROM THE BEACH! Imagine starting your day with a barefoot stroll to the sandy shores of Beaches 2 and 3, just a short walk from your doorstep. Whether it's your weekend getaway or your full-time beach-town escape, 304 Old Mosley Street delivers the kind of lifestyle that makes summer feel endless. Tucked into a quiet, low-traffic pocket of Wasaga Beach, this charming cottage or home is the perfect place to slow down, soak up the sun, and make lasting memories with family and friends. The fenced backyard is ready for lawn games, lazy afternoons under the trees, or late-night stories around the fire pit. A charming exterior welcomes you with its cheerful curb appeal and inviting front porch - perfect for morning coffee or evening chats. Step inside to a cozy interior that's been lovingly maintained, featuring a spacious front foyer perfect for board games on rainy days, a home office, or an extra lounge space. The galley-style kitchen features a classic layout with wood-look counters, a pass-through window, and ample potential to make it your own. With three bedrooms, a metal roof for peace of mind, and a garden shed for storing all your beach gear, this property is a rare opportunity to enjoy the best of Wasaga Beach living - whether you refresh it as-is or dream up something new!
Sold for $400,000
C$400,000
304 Old Mosley St, Wasaga Beach, ON L9Z 2H8
3beds
1,337sqft
Single Family Residence, Residential
Built in 1930
6,098 Square Feet Lot
$-- Zestimate®
C$299/sqft
C$1,730 Estimated rent
Home value
Not available
Estimated sales range
Not available
Not available
Owner options
List your home for rent
C$1,730/mo
Rent Zestimate®
Find your next renter with Zillow Rental Manager. Plus, with online applications, you can quickly screen prospective tenants – for free.
C$1,730/mo
Rent Zestimate®
Refinance and save
C$1,691/mo
Est. payment
Refinancing to a lower rate could help reduce your monthly payments and save thousands over the life of the loan.
C$1,691/mo
Est. payment
Explore your selling options
Work with a Zillow partner agent
Leverage their expertise and Zillow's premium Showcase listings to get your home seen by more buyers.
Get startedList with your own agent
Get your home in front of millions of buyers by listing it on Zillow.
Learn how to do itSell it yourself
Take full control of how buyers see your home on Zillow by listing For Sale by Owner (FSBO).
List your homeWhat's special
Zillow last checked:
Listing updated:
Listed by:
Peggy Hill, Salesperson,
RE/MAX Hallmark Peggy Hill Group Realty Brokerage
Source: ITSO,MLS®#: 40749383Originating MLS®#: Barrie & District Association of REALTORS® Inc.
Facts & features
Interior
Bedrooms & bathrooms
- Bedrooms: 3
- Bathrooms: 1
- Full bathrooms: 1
- Main level bathrooms: 1
- Main level bedrooms: 3
Other
- Level: Main
Bedroom
- Level: Main
Bedroom
- Level: Main
Bathroom
- Features: 4-Piece
- Level: Main
Foyer
- Level: Main
Kitchen
- Level: Main
Laundry
- Level: Lower
Living room
- Level: Main
Heating
- Forced Air, Natural Gas
Cooling
- Window Unit(s)
Appliances
- Included: Dryer, Refrigerator, Stove, Washer
- Laundry: In-Suite, Lower Level
Features
- Other
- Windows: Window Coverings
- Basement: None
- Has fireplace: No
Interior area
- Total structure area: 1,337
- Total interior livable area: 1,337 sqft
- Finished area above ground: 1,337
Property
Parking
- Total spaces: 2
- Parking features: Mutual/Shared, Outside/Surface/Open
- Uncovered spaces: 2
Features
- Stories: 1
- Waterfront features: Lake/Pond
- Frontage type: West
- Frontage length: 50.58
Lot
- Size: 6,098 Square Feet
- Dimensions: 50.58 x 120
- Features: Urban, Irregular Lot, Beach, Dog Park, City Lot, Park, Place of Worship, Quiet Area, Schools, Shopping Nearby, Trails
- Topography: Dry,Flat
Details
- Parcel number: 583260125
- Zoning: R1
Construction
Type & style
- Home type: SingleFamily
- Architectural style: Bungalow
- Property subtype: Single Family Residence, Residential
Materials
- Aluminum Siding
- Foundation: Block
- Roof: Metal
Condition
- 51-99 Years
- New construction: No
- Year built: 1930
Utilities & green energy
- Sewer: Sewer (Municipal)
- Water: Municipal
Community & HOA
Location
- Region: Wasaga Beach
Financial & listing details
- Price per square foot: C$299/sqft
- Annual tax amount: C$2,835
- Date on market: 7/8/2025
- Inclusions: Dryer, Refrigerator, Stove, Washer, Window Coverings, None.
- Exclusions: None.
Price history
| Date | Event | Price |
|---|---|---|
| 9/10/2025 | Sold | C$400,000C$299/sqft |
Source: ITSO #40749383 Report a problem | ||
Public tax history
Tax history is unavailable.
Neighborhood: L9Z
Nearby homes
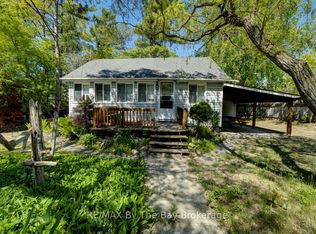
- C$629,9003 bd2 ba-- sqft33 17th St N, Wasaga Beach, ON L9Z2J1For Sale
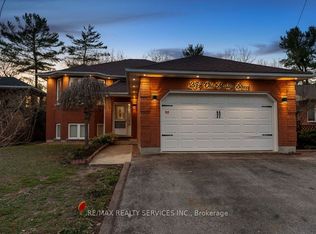
- C$615,0004 bd3 ba-- sqft254 Old Mosley St, Wasaga Beach, ON L9Z2H8For Sale
- C$999,9990.258 Acres316 Shore Ln, Wasaga Beach, ON L9Z1Z5Lot/Land

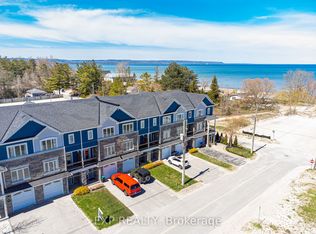
- C$819,9003 bd4 ba-- sqft22 18th St N, Wasaga Beach, ON L9Z2H4For Sale
- C$2,800,0006 bd5 ba-- sqft5 17th St N, Wasaga Beach, ON L9Z2H9For Sale
- C$1,288,0001.781 Square Feet8 Poplar St, Wasaga Beach, ON L9Z2X5Lot/Land
- C$---- bd-- ba-- sqft867 Mosley St, Wasaga Beach, ON L9Z2H5Off Market
- C$1,149,0006 bd3 ba-- sqft16 Caribbean Dr, Wasaga Beach, ON L9Z2W3For Sale
Nearby schools
GreatSchools rating
No schools nearby
We couldn't find any schools near this home.
Schools provided by the listing agent
- Elementary: Birchview Dunes Es/St Noel Chabanel Ecs
- High: Dual Attendance Area Cci And Elmvale Dhs/Jean Vanier Chs
Source: ITSO. This data may not be complete. We recommend contacting the local school district to confirm school assignments for this home.
- Ontario
- Simcoe County
- Wasaga Beach
- L9Z 2H8
- 304 Old Mosley St
Nearby cities
Nearby zip codes
Other Wasaga Beach Topics
