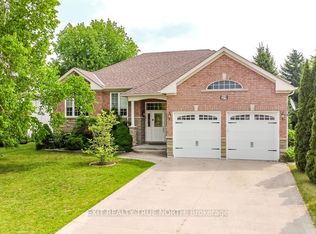
A beautifully appointed family home perfectly designed for growing families, this 4-bedroom, 4-bathroom home combines spacious living with thoughtful functionality and timeless appeal. Step inside and be greeted by soaring two-storey windows that flood the home with natural light, creating a bright and inviting atmosphere. The open-concept main living area features rich hardwood floors, a cozy gas fireplace, and an impressive layout ideal for both everyday living and entertaining. The spacious kitchen flows seamlessly into the dining and living areas, making it easy for family gatherings. The main floor primary suite offers the convenience many buyers are searching for, complete with a private ensuite. A versatile bonus room on the main level provides the flexibility to serve as a home office, playroom, den, or guest space. Upstairs, a unique loft-style mezzanine overlooks the great room below and leads to two generously sized bedrooms and a full bathroom, creating the perfect retreat for overnight guests or children. The fully finished basement adds valuable living space for a recreation room, home gym, media area, or games room, while a framed fifth bedroom offers an excellent opportunity for future expansion. With four bathrooms throughout the home, there is plenty of room for family and visitors alike. Situated on a 50' x 115' lot with an attached double-car garage complete with inside entry and just steps from a neighbourhood park, this home is ideally located close to local beaches, trails, schools, golf, shopping and all the amenities that make Wasaga Beach such a desirable place to call home. A rare combination of space, character, and location, this is a home your family can grow into and enjoy for years to come. Don't let this amazing opportunity pass you by!
For sale
C$774,900
27 Grand Poplar Ln, Wasaga Beach, ON L9Z 0C7
4beds
4baths
Single Family Residence
Built in ----
5,762 Square Feet Lot
$-- Zestimate®
C$--/sqft
C$-- HOA
What's special
- 9 days |
- 4 |
- 0 |
Zillow last checked:
Listing updated:
Listed by:
EXIT REALTY TRUE NORTH
Source: TRREB,MLS®#: S13616850 Originating MLS®#: Toronto Regional Real Estate Board
Originating MLS®#: Toronto Regional Real Estate BoardFacts & features
Interior
Bedrooms & bathrooms
- Bedrooms: 4
- Bathrooms: 4
Heating
- Forced Air, Gas
Cooling
- Central Air
Features
- Primary Bedroom - Main Floor
- Basement: Finished,Partially Finished,Full
- Has fireplace: Yes
- Fireplace features: Natural Gas
Interior area
- Living area range: 2000-2500 null
Video & virtual tour
Property
Parking
- Total spaces: 6
- Parking features: Private Double
- Has garage: Yes
Features
- Stories: 1.5
- Patio & porch: Deck
- Exterior features: Built-In-BBQ, Landscaped, Year Round Living
- Pool features: None
Lot
- Size: 5,762 Square Feet
- Features: Beach, School, Public Transit, School Bus Route
- Topography: Flat,Level
Details
- Parcel number: 589630670
Construction
Type & style
- Home type: SingleFamily
- Property subtype: Single Family Residence
Materials
- Vinyl Siding, Brick Veneer
- Foundation: Poured Concrete
- Roof: Asphalt Shingle
Utilities & green energy
- Sewer: Septic
Community & HOA
Location
- Region: Wasaga Beach
Financial & listing details
- Annual tax amount: C$4,500
- Date on market: 7/29/2026
E
EXIT REALTY TRUE NORTH
By pressing Contact Agent, you agree that the real estate professional identified above may call/text you about your search, which may involve use of automated means and pre-recorded/artificial voices. You don't need to consent as a condition of buying any property, goods, or services. Message/data rates may apply. You also agree to our Terms of Use. Zillow does not endorse any real estate professionals. We may share information about your recent and future site activity with your agent to help them understand what you're looking for in a home.
Price history
Price history is unavailable.
Public tax history
Tax history is unavailable.
Climate risks
Neighborhood: L9Z
Nearby schools
GreatSchools rating
No schools nearby
We couldn't find any schools near this home.
- C$729,0004 bd2 ba-- sqft19 Grand Poplar Ln, Wasaga Beach, ON L9Z0C7For Sale

- C$615,0004 bd3 ba-- sqft135 White Sands Way, Wasaga Beach, ON L9Z0E3For Sale
- C$609,9003 bd2 ba-- sqft133 White Sands Way, Wasaga Beach, ON L9Z0E3For Sale

- C$759,0004 bd3 ba-- sqft69 White Sands Way, Wasaga Beach, ON L9Z0E1For Sale
- C$779,0004 bd3 ba-- sqft10 Culham Trl, Wasaga Beach, ON L9Z0C6For Sale
- C$870,0006 bd4 ba-- sqft118 Berkely St, Wasaga Beach, ON L9Z0K5For Sale
- C$650,0003 bd3 ba-- sqft54 Eberhardt Dr, Wasaga Beach, ON L9Z0K5For Sale
- C$--4 bd3 ba-- sqft101 Berkely St, Wasaga Beach, ON L9Z0K5Off Market
Similar homes
- C$599,0003 bd2 ba-- sqft92 Wesley Ave, Wasaga Beach, ON L9Z 0B9For Sale
 MLS ID #S13643986, FARIS TEAM REAL ESTATE. TRREB
 - C$700,0003 bd2 ba-- sqft48 Fairway Cres, Wasaga Beach, ON L9Z 1B8For Sale
 MLS ID #S13248010, RE/MAX Professionals North. TRREB
 - C$825,0005 bd2 ba-- sqft7 Coles Ct, Wasaga Beach, ON L9Z 1H5For Sale
 MLS ID #S13559026, Royal LePage Locations North. TRREB
 - C$799,9003 bd3 ba-- sqft29 Old Hickory Ln, Wasaga Beach, ON L9Z 3B1For Sale
 MLS ID #S13474548, EXIT REALTY TRUE NORTH. TRREB
 - C$649,9005 bd3 ba-- sqft64 Smallman Dr, Wasaga Beach, ON L9Z 1L1For SaleMLS ID #S13521126, RE/MAX REALTY SPECIALISTS INC.. TRREB
- C$825,0003 bd2 ba-- sqft2477 Old Fort Rd, Tay, ON L4R 4K3For SaleMLS ID #S13634902, REAL BROKER ONTARIO LTD.. TRREB
- C$859,0005 bd5 ba-- sqft9 Academy Ave, Wasaga Beach, ON L9Z 0G9For SaleMLS ID #S13527548, RE/MAX REALTY SPECIALISTS INC.. TRREB
- C$539,0004 bd2 ba-- sqft5 Harbour Cres, Wasaga Beach, ON L9Z 1G4For SaleMLS ID #S13594842, FARIS TEAM REAL ESTATE. TRREB
- C$888,8884 bd4 ba-- sqft19 Middleton Dr, Wasaga Beach, ON L9Z 0L1For SaleMLS ID #S13510006, RE/MAX REALTRON REALTY INC.. TRREB
- C$799,9004 bd4 ba-- sqft4 Dunnett Dr, Barrie, ON L4N 0H8For SaleMLS ID #S13639488, SUTTON GROUP INCENTIVE REALTY INC.. TRREB
- C$749,0005 bd3 ba-- sqft21 Black Ash Trl, Barrie, ON L4N 3K2For SaleMLS ID #S13641732, NORTH 2 SOUTH REALTY. TRREB
- C$889,0004 bd4 ba-- sqft7 Kayla Cres, Collingwood, ON L9Y 5K9For SaleMLS ID #S13639934, Royal LePage Locations North. TRREB
- C$929,0006 bd5 ba-- sqft107 Allegra Dr, Wasaga Beach, ON L9Z 0H5For SaleMLS ID #S13624728, CENTURY 21 B.J. ROTH REALTY LTD., BROKERAGE. TRREB
- C$929,9004 bd4 ba-- sqft5 Middleton Dr, Wasaga Beach, ON L9Z 0G8For SaleMLS ID #S13474814, Sotheby's International Realty Canada. TRREB
- C$749,7773 bd3 ba-- sqft911 Watson Pl, Midland, ON L4R 5B9For SaleMLS ID #S13649248, RE/MAX Georgian Bay Realty Ltd. TRREB
- C$849,9005 bd3 ba-- sqft211 Roy Dr, Clearview, ON L0M 1S0For SaleMLS ID #S13621396, CENTURY 21 B.J. ROTH REALTY LTD., BROKERAGE. TRREB
- C$885,0004 bd4 ba-- sqft202 Clipper Dr, Clearview, ON L0M 1S0For SaleMLS ID #S13626082, PARKER COULTER REALTY BROKERAGE INC.. TRREB
- C$867,5003 bd3 ba-- sqft20 Starboard Cir, Wasaga Beach, ON L9Z 0E9For SaleMLS ID #S13487810, ROYAL LEPAGE SIGNATURE REALTY. TRREB
- C$899,0004 bd4 ba-- sqft19 Garbutt Cres, Collingwood, ON L9Y 0H5For SaleMLS ID #S13631072, Sotheby's International Realty Canada. TRREB
- C$949,9004 bd3 ba-- sqft96 46th St N, Wasaga Beach, ON L9Z 1Y7For SaleMLS ID #S13492620, ROYAL LEPAGE REAL ESTATE SERVICES LTD.. TRREB
