Welcome to 20 Starboard Circle in the sought-after Blue Water on the Bay community. This stunning 3 bed, 3 bath bungaloft truly has it all starting with a beautiful covered front porch that welcomes you home, a main floor primary bedroom with its own ensuite and walkout to the back deck, a sleek kitchen with granite counters that flows effortlessly into the living room where a natural gas fireplace sets the perfect ambiance, and pot lights with stylish fixtures that create a warm, modern feel throughout. Step outside to a 12' x 20' composite decking and a peaceful backyard with no rear neighbours. The lifestyle matches the home. For a low monthly fee of approximately $327/mo, lawn care and snow removal are taken care of, leaving you free to enjoy the private waterfront clubhouse with its heated salt-water pool, gym, sauna and breathtaking Georgian Bay views. Add in nearby hiking and biking trails plus just minutes to Wasaga Beach, Collingwood and Blue Mountain and you've found the perfect balance of comfort and convenience. Low maintenance. High living.
For sale
C$867,500
20 Starboard Cir, Wasaga Beach, ON L9Z 0E9
3beds
3baths
Single Family Residence
Built in ----
5,608 Square Feet Lot
$-- Zestimate®
C$--/sqft
C$-- HOA
What's special
Beautiful covered front porchNatural gas fireplace
- 76 days
- 13
- 0
Zillow last checked:
Listing updated:
Listed by:
ROYAL LEPAGE SIGNATURE REALTY
Source: TRREB,MLS®#: S13487810 Originating MLS®#: Toronto Regional Real Estate Board
Originating MLS®#: Toronto Regional Real Estate BoardFacts & features
Interior
Bedrooms & bathrooms
- Bedrooms: 3
- Bathrooms: 3
Primary bedroom
- Level: Main
- Dimensions: 4.37 x 3.1
Bedroom
- Level: Second
- Dimensions: 3.09 x 3.62
Bedroom
- Level: Main
- Dimensions: 3.04 x 3.73
Bathroom
- Level: Second
- Dimensions: 1.87 x 1.85
Bathroom
- Level: Main
- Dimensions: 3.04 x 2.7
Bathroom
- Level: Main
- Dimensions: 2.43 x 1.42
Great room
- Level: Main
- Dimensions: 4.66 x 3.79
Kitchen
- Level: Main
- Dimensions: 5.51 x 2.46
Heating
- Forced Air, Gas
Cooling
- Central Air
Appliances
- Included: Water Heater
Features
- Primary Bedroom - Main Floor
- Basement: Full,Unfinished
- Has fireplace: Yes
- Fireplace features: Natural Gas
Interior area
- Living area range: 1500-2000 null
Video & virtual tour
Property
Parking
- Total spaces: 4
- Parking features: Private Double, Garage Door Opener
- Has garage: Yes
Features
- Patio & porch: Deck, Porch
- Exterior features: Awning(s), Landscaped, Year Round Living
- Has private pool: Yes
- Pool features: Community, Outdoor Pool, In Ground
- Water view: Obstructive
- On waterfront: Yes
- Waterfront features: Indirect, Bay
- Body of water: Georgian Bay
Lot
- Size: 5,608 Square Feet
- Features: Beach, Campground, Golf, Hospital, Public Transit, Rec./Commun.Centre
Details
- Additional structures: Fence - Full
- Parcel number: 583070281
- Other equipment: Sump Pump
Construction
Type & style
- Home type: SingleFamily
- Architectural style: Bungaloft
- Property subtype: Single Family Residence
Materials
- Stone, Vinyl Siding
- Foundation: Poured Concrete
- Roof: Asphalt Shingle
Utilities & green energy
- Sewer: Sewer
Community & HOA
Location
- Region: Wasaga Beach
Financial & listing details
- Annual tax amount: C$4,733
- Date on market: 6/25/2026
Price history
Price history is unavailable.
Public tax history
Tax history is unavailable.
Climate risks
Neighborhood: L9Z
Nearby schools
GreatSchools rating
No schools nearby
We couldn't find any schools near this home.

Similar homes
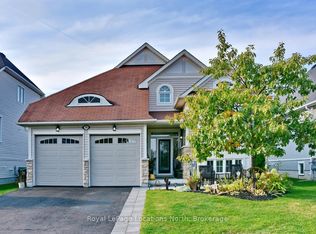
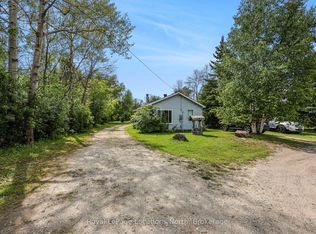
- C$850,0003 bd3 ba-- sqft17 Leeward Cir, Wasaga Beach, ON L9Z 0E9For Sale
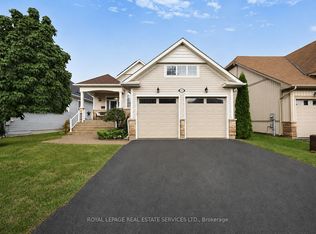 MLS ID #S13673990, ROYAL LEPAGE REAL ESTATE SERVICES LTD.. TRREB
 - C$805,0003 bd3 ba-- sqft36 Starboard Cir, Wasaga Beach, ON L9Z 0E9For Sale
 MLS ID #S13622048, RE/MAX HALLMARK CHAY REALTY. TRREB
 - C$1,120,0005 bd4 ba-- sqft64 Waterview Rd, Wasaga Beach, ON L9Z 0E9For Sale
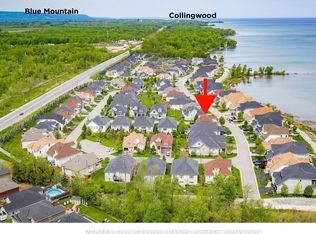 MLS ID #S13703642, RE/MAX Four Seasons Realty Limited. TRREB
 - C$799,0003 bd2 ba-- sqft27 York St, Collingwood, ON L9Y 0X2For Sale
 MLS ID #S13487320, Royal LePage Locations North. TRREB
