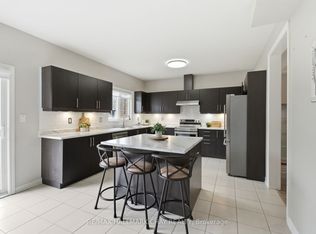
Immaculate Almost New - Family Detached Home Located In The Most Desirable Wasaga Sand Community, This Gorgeous 4 + 1 Bedrooms Awaits For Your Lovely Family To Own This Vacation Home, Bright & Spacious, All The Upgrades Finished By Baycliff, All Year Round Outdoor Activities, Walk Trails Close By, Beach 6 Just 5 Mins Away, Mins to Super Centre, Canadian Tires, Shoppers, A & W, St Louise Pub & Shoppers. One of The Nicest Neighbourhood to Live In.
For sale
C$888,888
19 Middleton Dr, Wasaga Beach, ON L9Z 0L1
4beds
4baths
Single Family Residence
Built in ----
5,540 Square Feet Lot
$-- Zestimate®
C$--/sqft
C$-- HOA
What's special
Bright and spacious
- 70 days
- 1
- 0
Zillow last checked:
Listing updated:
Listed by:
RE/MAX REALTRON REALTY INC.
Source: TRREB,MLS®#: S13510006 Originating MLS®#: Toronto Regional Real Estate Board
Originating MLS®#: Toronto Regional Real Estate BoardFacts & features
Interior
Bedrooms & bathrooms
- Bedrooms: 4
- Bathrooms: 4
Primary bedroom
- Level: Second
- Dimensions: 5.79 x 3.96
Bedroom 2
- Level: Second
- Dimensions: 4.06 x 3.35
Bedroom 3
- Level: Second
- Dimensions: 4.06 x 5.38
Bedroom 4
- Level: Second
- Dimensions: 3.66 x 3
Breakfast
- Level: Main
- Dimensions: 3.66 x 2.74
Dining room
- Level: Main
- Dimensions: 2.74 x 4.42
Family room
- Level: Main
- Dimensions: 4.19 x 4.88
Kitchen
- Level: Main
- Dimensions: 4.19 x 4.27
Living room
- Level: Main
- Dimensions: 2.44 x 4.42
Office
- Level: Second
- Dimensions: 3.66 x 2.74
Heating
- Forced Air, Gas
Cooling
- Central Air
Appliances
- Included: Water Heater, Water Softener
Features
- Basement: Full,Partially Finished
- Has fireplace: No
Interior area
- Living area range: 2500-3000 null
Property
Parking
- Total spaces: 4
- Parking features: Private Double
- Has garage: Yes
Features
- Stories: 2
- Pool features: None
Lot
- Size: 5,540 Square Feet
- Features: Golf, Beach, Public Transit, School, Library, Rec./Commun.Centre
Details
- Additional structures: Fence - Full
- Parcel number: 589550359
Construction
Type & style
- Home type: SingleFamily
- Property subtype: Single Family Residence
Materials
- Brick
- Foundation: Concrete
- Roof: Shingle
Utilities & green energy
- Sewer: Sewer
Community & HOA
Location
- Region: Wasaga Beach
Financial & listing details
- Annual tax amount: C$5,500
- Date on market: 7/2/2026
Price history
Price history is unavailable.
Public tax history
Tax history is unavailable.
Climate risks
Neighborhood: L9Z
Nearby schools
GreatSchools rating
No schools nearby
We couldn't find any schools near this home.

Similar homes
- C$859,0005 bd5 ba-- sqft9 Academy Ave, Wasaga Beach, ON L9Z 0G9For Sale
 MLS ID #S13527548, RE/MAX REALTY SPECIALISTS INC.. TRREB
 - C$929,9004 bd4 ba-- sqft5 Middleton Dr, Wasaga Beach, ON L9Z 0G8For Sale
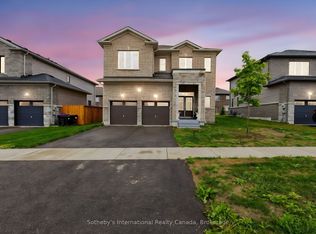 MLS ID #S13474814, Sotheby's International Realty Canada. TRREB
 - C$999,9994 bd3 ba-- sqft2 Alexandra Ln, Wasaga Beach, ON L9Z 1N5For Sale
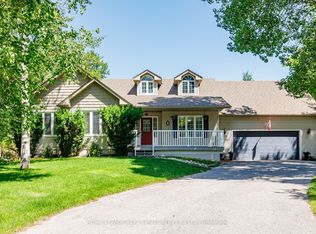 MLS ID #S13608282, ROYAL LEPAGE REAL ESTATE SERVICES LTD.. TRREB
 - C$834,9005 bd5 ba-- sqft215 Breton St, Clearview, ON L0M 1S0For Sale
 MLS ID #S13766068, RE/MAX HALLMARK CHAY REALTY. TRREB
