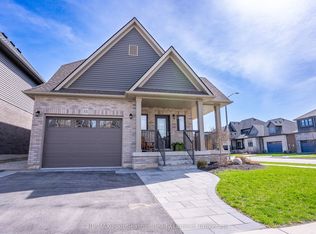
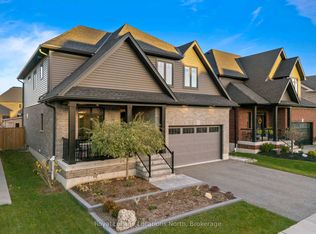
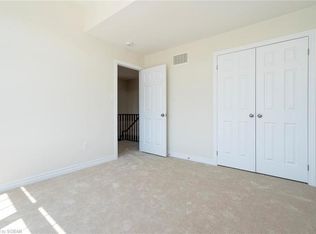
Welcome to 57 McLean Avenue, an exceptional executive residence in Collingwood's sought-after Indigo Estates. Offering over 3,000 sq. ft. above grade and more than 4,000 sq. ft. of total finished living space, this home blends thoughtful family design with rare multi-generational versatility. A covered front porch leads into a welcoming main floor featuring a dedicated home office, formal dining room, and convenient mudroom with inside entry to the double-car garage (equipped with an EV charger). The heart of the home is a chef-inspired eat-in kitchen with a centre island, walk-in butler's pantry, and walkout balcony overlooking the private backyard, flowing seamlessly into the sunlit family room with a cosy gas fireplace.Upstairs, every bedroom enjoys direct bathroom access. The primary retreat offers a walk-in closet, dedicated laundry, and a 5-piece ensuite with double sinks, a deep soaker tub, and walk-in shower. Two bedrooms share a Jack-and-Jill 4-piece bath, while the fourth bedroom features its own 4-piece ensuite.The fully permitted walk-out lower level serves as a self-contained in-law suite, complete with a full second kitchen, family room, sleeping area, secondary laundry, and a full bathroom with a custom steam shower. Steps to top-rated schools, Kinsmen Park, and scenic trails, and minutes to downtown shops, Georgian Bay, and Blue Mountain ski hills-this turnkey property delivers the ultimate four-season lifestyle.
For sale
C$1,099,900
57 McLean Ave, Collingwood, ON L9Y 4B3
4beds
5baths
Single Family Residence
Built in ----
500 Square Feet Lot
$-- Zestimate®
C$--/sqft
C$-- HOA
What's special
Covered front porchWelcoming main floorDedicated home officeFormal dining roomDedicated laundry
- 8 hours
- 4
- 0
Zillow last checked:
Listing updated:
Listed by:
Royal LePage Locations North
Source: TRREB,MLS®#: S14191156 Originating MLS®#: One Point Association of REALTORS
Facts & features
Interior
Bedrooms & bathrooms
- Bedrooms: 4
- Bathrooms: 5
Heating
- Forced Air, Gas
Cooling
- Central Air
Features
- In-Law Capability, Steam Room
- Basement: Finished with Walk-Out
- Has fireplace: Yes
- Fireplace features: Natural Gas
Interior area
- Living area range: 3000-3500 null
Video & virtual tour
Property
Parking
- Total spaces: 4
- Parking features: Garage
- Has garage: Yes
Features
- Stories: 2
- Pool features: None
Lot
- Size: 500 Square Feet
Details
- Parcel number: 582621052
Construction
Type & style
- Home type: SingleFamily
- Property subtype: Single Family Residence
Materials
- Brick
- Foundation: Poured Concrete
- Roof: Shingle
Utilities & green energy
- Sewer: Sewer
Community & HOA
Location
- Region: Collingwood
Financial & listing details
- Annual tax amount: C$8,916
- Date on market: 11/18/2026
Price history
Price history is unavailable.
Public tax history
Tax history is unavailable.
Climate risks
Neighborhood: L9Y
Nearby schools
GreatSchools rating
No schools nearby
We couldn't find any schools near this home.

Similar homes
- C$1,095,0004 bd4 ba-- sqft29 Williams St, Collingwood, ON L9Y 0B9For Sale
 MLS ID #S13782628, Royal LePage Locations North. TRREB
- C$1,099,0002 bd2 ba-- sqft562 Cameron St, Collingwood, ON L9Y 2J1For Sale
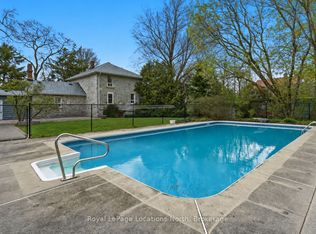 MLS ID #S13856610, Royal LePage Locations North. TRREB
- C$999,9993 bd4 ba-- sqft6 Williams St, Collingwood, ON L9Y 0B9For Sale
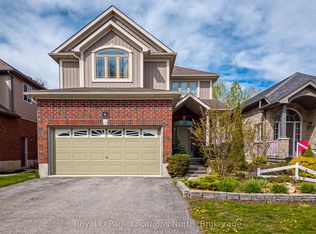 MLS ID #S14127144, Royal LePage Locations North. TRREB
- C$1,025,0003 bd2 ba-- sqft19 Kells Cres, Collingwood, ON L9Y 0A8For Sale
 MLS ID #S14129182, Royal LePage Locations North. TRREB
