Welcome to 75 McLean Avenue, where elevated finishes, thoughtful design, and a California-inspired backyard bring a whole new meaning to living well in Collingwood.With 4 bedrooms, 4.5 bathrooms, and approximately 2,500 sq. ft. above grade, this Lockhart Meadows home is anything but ordinary. The heart of the home is a stunning open-concept kitchen and living space, featuring an oversized island, KitchenAid appliances, custom poplar wood range hood, and butler's pantry with sink and bar fridge. A gas fireplace framed by custom poplar built-ins adds warmth, while a stylish home office, designer powder room, and practical mudroom bring function to the forefront.Upstairs, the oversized primary suite steals the show with a statement feature wall, walk-in closets with PAX wardrobes, and a spa-inspired ensuite with double vanity, soaker tub, and oversized shower. Two additional bedrooms offer walk-in closets and private or semi-private bathroom access, with upper-level laundry adding everyday convenience.Downstairs, movie nights, workouts, and sleepovers all have their place, with a spacious rec room, projector hookup, fourth bedroom, full bathroom, fitness area, hidden kids' nook, and oversized cold storage.But the real magic happens outdoors. Think multi-level decks, pergola, outdoor bar, low-maintenance turf, an inground fiberglass bromine-saltwater pool, and a private sauna with Harvia heater. Summer afternoons by the pool, evenings entertaining friends, and après-ski sauna sessions are all part of the package. A place that feels like a getaway, with all the comforts of home.
For sale
C$1,399,000
75 McLean Ave, Collingwood, ON L9Y 4B3
4beds
4baths
Single Family Residence
Built in ----
4,847 Square Feet Lot
$-- Zestimate®
C$--/sqft
C$-- HOA
What's special
Elevated finishesThoughtful designCalifornia-inspired backyardOversized islandKitchenaid appliancesStylish home officeDesigner powder room
- 12 hours
- 2
- 1
Zillow last checked:
Listing updated:
Listed by:
Royal LePage Locations North
Source: TRREB,MLS®#: S14186368 Originating MLS®#: One Point Association of REALTORS
Facts & features
Interior
Bedrooms & bathrooms
- Bedrooms: 4
- Bathrooms: 4
Heating
- Forced Air, Gas
Cooling
- Central Air
Appliances
- Included: Countertop Range, Water Heater
Features
- Basement: Finished
- Has fireplace: Yes
- Fireplace features: Natural Gas
Interior area
- Living area range: 2000-2500 null
Property
Parking
- Total spaces: 3
- Parking features: Private
- Has garage: Yes
Features
- Stories: 2
- Has private pool: Yes
- Pool features: In Ground
Lot
- Size: 4,847 Square Feet
Details
- Parcel number: 582621043
- Other equipment: Air Exchanger, Sump Pump
Construction
Type & style
- Home type: SingleFamily
- Property subtype: Single Family Residence
Materials
- Board & Batten, Stone
- Foundation: Poured Concrete
- Roof: Asphalt Shingle
Utilities & green energy
- Sewer: Sewer
Community & HOA
Location
- Region: Collingwood
Financial & listing details
- Annual tax amount: C$7,759
- Date on market: 11/17/2026
Price history
Price history is unavailable.
Public tax history
Tax history is unavailable.
Climate risks
Neighborhood: L9Y
Nearby schools
GreatSchools rating
No schools nearby
We couldn't find any schools near this home.

Similar homes
- C$1,289,0004 bd4 ba-- sqft77 Shipley Ave, Collingwood, ON L9Y 5M7For Sale
 MLS ID #S14186382, RE/MAX Hallmark York Group Realty Ltd.. TRREB
- C$1,175,0004 bd3 ba-- sqft13 McLean Ave, Collingwood, ON L9Y 3V2For Sale
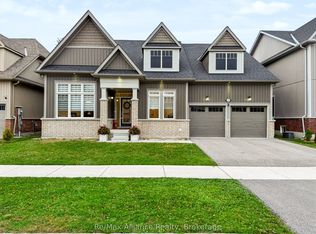 MLS ID #S14173176, Re/Max Alliance Realty. TRREB
- C$1,269,0005 bd4 ba-- sqft16 Carmichael Cres, Collingwood, ON L9Y 4R6For Sale
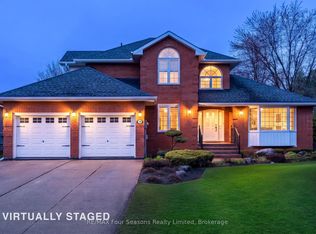 MLS ID #S13842726, RE/MAX Four Seasons Realty Limited. TRREB
- C$1,950,0007 bd5 ba-- sqft58 Lockhart Rd, Collingwood, ON L9Y 2L3For Sale
 MLS ID #S14180050, Royal LePage Locations North. TRREB
