Set on a beautiful fenced lot in downtown Collingwood, this three-bedroom, two-bathroom home is close to local schools and within walking distance of the restaurants and shops of the downtown core.On the main level you'll find a living and dining area, a spacious kitchen and a three-piece bathroom with shower. The family room could easily serve as a fourth bedroom. Its patio doors open onto a deck with a gazebo, a pleasant place to spend summer evenings outdoors.Upstairs, a spacious primary bedroom is joined by two guest bedrooms and a four-piece bathroom.The paved driveway has room for five or more cars. There's also a 20' x 20' garage and a shed for extra storage, and a second deck off the laundry room gives you another spot to enjoy the fenced yard.
For sale
C$799,000
72 Manning Ave, Collingwood, ON L9Y 2E6
3beds
2baths
Single Family Residence
Built in ----
8,520 Square Feet Lot
$-- Zestimate®
C$--/sqft
C$-- HOA
What's special
Fenced lotThree-bedroom two-bathroom homeLiving and dining areaSpacious kitchenSpacious primary bedroomShed for extra storageFenced yard
- 21 hours
- 3
- 0
Zillow last checked:
Listing updated:
Listed by:
Sotheby's International Realty Canada
Source: TRREB,MLS®#: S14183534 Originating MLS®#: One Point Association of REALTORS
Facts & features
Interior
Bedrooms & bathrooms
- Bedrooms: 3
- Bathrooms: 2
Primary bedroom
- Level: Second
- Dimensions: 4.19 x 7.04
Bedroom
- Level: Second
- Dimensions: 4.42 x 2.44
Bedroom
- Level: Main
- Dimensions: 3.79 x 3.6
Bedroom
- Level: Second
- Dimensions: 2.95 x 3.42
Kitchen
- Level: Main
- Dimensions: 4.67 x 3.6
Laundry
- Level: Main
- Dimensions: 2.24 x 2.94
Living room
- Level: Main
- Dimensions: 6.78 x 3.34
Heating
- Forced Air, Gas
Cooling
- None
Features
- None
- Basement: Crawl Space
- Has fireplace: No
- Fireplace features: Family Room
Interior area
- Living area range: 1500-2000 null
Video & virtual tour
Property
Parking
- Total spaces: 6
- Parking features: Garage
- Has garage: Yes
Features
- Stories: 2
- Pool features: None
Lot
- Size: 8,520 Square Feet
- Features: Skiing, School, Rec./Commun.Centre, Library, Golf, Hospital
Details
- Parcel number: 582660061
Construction
Type & style
- Home type: SingleFamily
- Property subtype: Single Family Residence
Materials
- Vinyl Siding
- Foundation: Block
- Roof: Shingle
Utilities & green energy
- Sewer: Sewer
Community & HOA
Location
- Region: Collingwood
Financial & listing details
- Annual tax amount: C$3,659
- Date on market: 11/16/2026
Price history
Price history is unavailable.
Public tax history
Tax history is unavailable.
Climate risks
Neighborhood: L9Y
Nearby schools
GreatSchools rating
No schools nearby
We couldn't find any schools near this home.
Similar homes
- C$799,0003 bd2 ba-- sqft280 Maple St, Collingwood, ON L9Y 2R4For Sale
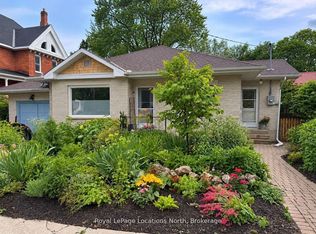 MLS ID #S14152784, Royal LePage Locations North. TRREB
- C$874,9003 bd2 ba-- sqft282 Cedar St #1, Collingwood, ON L9Y 3A8For Sale
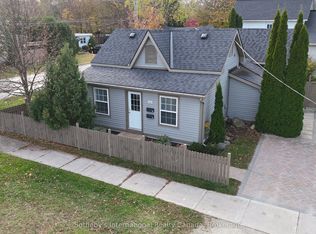 MLS ID #S14181488, Sotheby's International Realty Canada. TRREB
- C$795,0003 bd2 ba-- sqft58 Market St, Collingwood, ON L9Y 3M6For Sale
 MLS ID #S14112914, Royal LePage Locations North. TRREB
- C$925,0004 bd3 ba-- sqft18 Park Rd, Collingwood, ON L9Y 3B9For Sale
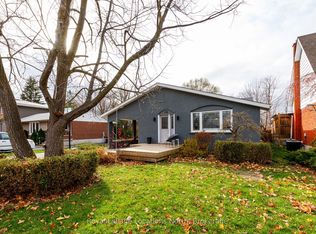 MLS ID #S14178102, Royal LePage Locations North. TRREB
