Spacious 4-level side split with over 2,300 sq. ft. of living space! Features 3 bedrooms, 2.5 bathrooms, a bright living room with gas fireplace, eat-in kitchen, separate dining room, and above-ground family room. The finished basement offers a large recreation room for added living space. Enjoy outdoor entertaining on the large deck. Double-car garage with inside entry. Conveniently located close to shopping, restaurants, and bike trails. A great family home in a desirable location!
For sale
C$749,000
18 Dillon Dr, Collingwood, ON L9Y 4S3
3beds
3baths
Single Family Residence
Built in ----
5,200 Square Feet Lot
$-- Zestimate®
C$--/sqft
C$-- HOA
What's special
Eat-in kitchenSeparate dining roomAbove-ground family room
- 7 days
- 5
- 0
Zillow last checked:
Listing updated:
Listed by:
Century 21 Millennium Inc.
Source: TRREB,MLS®#: S13844414 Originating MLS®#: One Point Association of REALTORS
Originating MLS®#: One Point Association of REALTORSFacts & features
Interior
Bedrooms & bathrooms
- Bedrooms: 3
- Bathrooms: 3
Primary bedroom
- Level: Upper
- Dimensions: 4.34 x 3.96
Bedroom 2
- Level: Upper
- Dimensions: 3.51 x 3.1
Bedroom 3
- Level: Upper
- Dimensions: 2.57 x 4.65
Bathroom
- Level: Basement
- Dimensions: 1.83 x 1.83
Bathroom
- Level: Upper
- Dimensions: 2.59 x 2.03
Bathroom
- Level: Lower
- Dimensions: 1.37 x 1.91
Bathroom
- Level: Upper
Other
- Level: Basement
- Dimensions: 2.03 x 4.19
Dining room
- Level: Main
- Dimensions: 2.82 x 3.4
Family room
- Level: Lower
- Dimensions: 4.67 x 4.37
Kitchen
- Dimensions: 3.23 x 3.43
Laundry
- Level: Lower
- Dimensions: 1.91 x 1.65
Living room
- Level: Main
- Dimensions: 3.58 x 4.78
Recreation
- Level: Basement
- Dimensions: 7.93 x 4.04
Heating
- Forced Air, Gas
Cooling
- Central Air
Features
- In-Law Capability
- Basement: Partially Finished
- Has fireplace: Yes
- Fireplace features: Natural Gas
Interior area
- Living area range: 1500-2000 null
Video & virtual tour
Property
Parking
- Total spaces: 4
- Parking features: Inside Entrance, Private Double, Garage Door Opener
- Has garage: Yes
Features
- Patio & porch: Deck
- Exterior features: Landscaped
- Pool features: None
Lot
- Size: 5,200 Square Feet
- Topography: Level
Details
- Parcel number: 582630095
Construction
Type & style
- Home type: SingleFamily
- Property subtype: Single Family Residence
Materials
- Brick Front, Aluminum Siding
- Foundation: Concrete
- Roof: Shingle
Utilities & green energy
- Sewer: Sewer
Community & HOA
Location
- Region: Collingwood
Financial & listing details
- Tax assessed value: C$301,000
- Annual tax amount: C$3,824
- Date on market: 9/30/2026
Price history
Price history is unavailable.
Public tax history
Tax history is unavailable.
Climate risks
Neighborhood: L9Y
Nearby schools
GreatSchools rating
No schools nearby
We couldn't find any schools near this home.
Similar homes
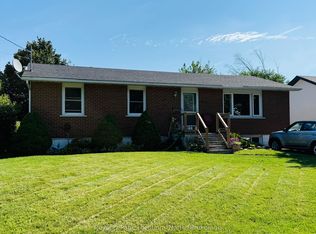
- C$790,0004 bd4 ba-- sqft31 Bush St, Collingwood, ON L9Y 4T1For Sale
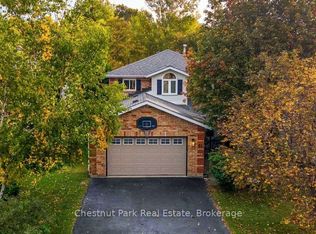 MLS ID #S13854776, Chestnut Park Real Estate. TRREB
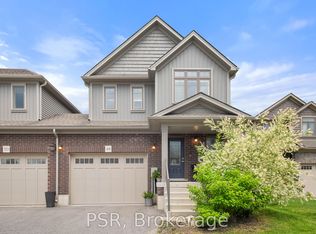
 - C$639,0004 bd2 ba-- sqft29 Dillon Dr, Collingwood, ON L9Y 4S3For Sale
 MLS ID #S13765068, Forest Hill Real Estate Inc.. TRREB
 - C$839,0002 bd1 ba-- sqft264 Saint Paul St, Collingwood, ON L9Y 3P7For Sale
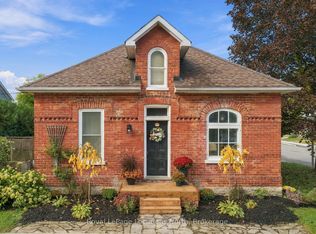 MLS ID #S13870694, Royal LePage Locations North. TRREB
 - C$685,0003 bd2 ba-- sqft40 Market St, Collingwood, ON L9Y 3M6For Sale
 MLS ID #S13839448, Royal LePage Locations North. TRREB
