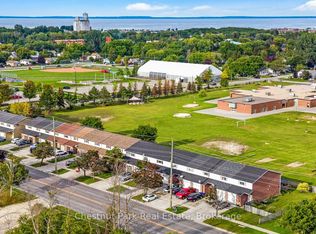
This is your chance to purchase a well located Collingwood property with a great 3 bedroom side spilt home on a large mature lot. Attached garage offers a fabulous heated workshop with inside entry. Main level entry foyer opens into the multi-use room which includes built in pantry, two closets, garden doors to the treed backyard, and inside garage access, as well as a 2 piece bath. Kitchen, living room with bay window, and dining with garden doors are all located on the same level. The upper level includes three bedrooms and the 4 piece bathroom. The lower level features a large family room with gas fireplace, storage room, a shower, sauna, laundry, and crawlspace access for even more storage. Enjoy the concrete patio in your large backyard. Mountain View Public School is across the street and a short walk to Centennial Aquatic Centre, Heritage Park, the dog park, skate park, and baseball diamond.
For sale
C$700,000
301 Spruce St, Collingwood, ON L9Y 3H2
3beds
3baths
Single Family Residence
Built in ----
0 Square Feet Lot
$-- Zestimate®
C$--/sqft
C$-- HOA
What's special
Large mature lotMain level entry foyerInside garage accessStorage room
- 4 days
- 22
- 0
Zillow last checked:
Listing updated:
Listed by:
Chestnut Park Real Estate
Source: TRREB,MLS®#: S13802206 Originating MLS®#: One Point Association of REALTORS
Originating MLS®#: One Point Association of REALTORSFacts & features
Interior
Bedrooms & bathrooms
- Bedrooms: 3
- Bathrooms: 3
Primary bedroom
- Level: Third
- Dimensions: 3.26 x 3.95
Bedroom 2
- Level: Third
- Dimensions: 3.26 x 3.5
Bedroom 3
- Level: Third
- Dimensions: 2.66 x 2.95
Bathroom
- Level: Third
- Dimensions: 2.03 x 2.82
Bathroom
- Level: Main
- Dimensions: 1.42 x 1.3
Other
- Level: Basement
Dining room
- Level: Second
- Dimensions: 3 x 3.74
Family room
- Level: Basement
- Dimensions: 6.49 x 3.26
Foyer
- Level: Main
- Dimensions: 2.65 x 2.82
Kitchen
- Level: Second
- Dimensions: 3.34 x 3.65
Laundry
- Level: Basement
- Dimensions: 2.51 x 3.37
Living room
- Level: Second
- Dimensions: 6.44 x 3.25
Other
- Level: Basement
- Dimensions: 3.06 x 3.37
Other
- Level: Basement
- Dimensions: 1.36 x 1.86
Other
- Level: Main
- Dimensions: 5.62 x 4.62
Heating
- Other, Gas
Cooling
- Wall Unit(s)
Features
- Sauna
- Basement: Crawl Space,Half,Other
- Has fireplace: Yes
- Fireplace features: Living Room, Natural Gas, Family Room
Interior area
- Living area range: 1100-1500 null
Property
Parking
- Total spaces: 5
- Parking features: Front Yard Parking, Garage Door Opener
- Has garage: Yes
Features
- Pool features: None
Lot
- Size: 0 Square Feet
- Features: School, Skiing, Golf, Rectangular Lot
Details
- Parcel number: 582820135
Construction
Type & style
- Home type: SingleFamily
- Property subtype: Single Family Residence
Materials
- Brick, Aluminum Siding
- Foundation: Concrete
- Roof: Asphalt Shingle
Utilities & green energy
- Sewer: Sewer
Community & HOA
Location
- Region: Collingwood
Financial & listing details
- Annual tax amount: C$3,862
- Date on market: 9/18/2026
Price history
Price history is unavailable.
Public tax history
Tax history is unavailable.
Climate risks
Neighborhood: L9Y
Nearby schools
GreatSchools rating
No schools nearby
We couldn't find any schools near this home.


Similar homes
- C$679,9993 bd2 ba-- sqft500 6th St, Collingwood, ON L9Y 1Z9New Construction
 MLS ID #S13809794, RE/MAX REALTY SPECIALISTS INC.. TRREB
 - C$688,0003 bd2 ba-- sqft307 4th St W, Collingwood, ON L9Y 1S3For Sale
 MLS ID #S13772094, Sutton-Sound Realty. TRREB
 - C$749,0004 bd3 ba-- sqft89 Connor Ave, Collingwood, ON L9Y 0C5For Sale
 MLS ID #S13785420, RE/MAX HALLMARK PEGGY HILL GROUP REALTY. TRREB
 - C$895,0004 bd4 ba-- sqft361 Cedar St #363, Collingwood, ON L9Y 3B2For Sale
 MLS ID #S13790480, Royal LePage Locations North. TRREB
