A Wonderful Opportunity to Create the Family Home You've Always Envisioned! Located within walking distance of downtown Collingwood, this spacious 3+1 bedroom, 1.5 bathroom sidesplit offers a fantastic opportunity for a family looking to put their own personal touch on a home. Designed with family living in mind, the functional layout provides plenty of room for everyone, featuring a formal living room, separate dining room, and a main-floor family room with patio doors leading to the private, fully fenced backyard. The lower level offers an additional recreation room, ideal for a children's playroom, games room, or a comfortable space for family movie nights. This home is ready for a new family with the vision and creativity to update the interior with today's modern finishes and make it their own. With generous living spaces, a versatile floor plan, and a great location, the possibilities are endless! Imagine transforming these spaces to reflect your family's style while creating a home filled with memories for years to come. A great opportunity to take a solid, established home and turn it into something truly special. Bring your ideas, your inspiration, and your vision - the potential is here!
For sale
C$575,000
275 2nd St, Collingwood, ON L9Y 1G4
4beds
2baths
Single Family Residence
Built in ----
8,340 Square Feet Lot
$-- Zestimate®
C$--/sqft
C$-- HOA
What's special
Functional layoutSeparate dining roomPrivate fully fenced backyardGenerous living spacesVersatile floor plan
- 22 hours
- 16
- 0
Zillow last checked:
Listing updated:
Listed by:
Century 21 Millennium Inc.
Source: TRREB,MLS®#: S14157262 Originating MLS®#: One Point Association of REALTORS
Facts & features
Interior
Bedrooms & bathrooms
- Bedrooms: 4
- Bathrooms: 2
Heating
- Forced Air, Gas
Cooling
- None
Features
- None
- Basement: Partial
- Has fireplace: Yes
- Fireplace features: Natural Gas
Interior area
- Living area range: 1500-2000 null
Video & virtual tour
Property
Parking
- Total spaces: 5
- Parking features: Garage
- Has garage: Yes
Features
- Pool features: None
Lot
- Size: 8,340 Square Feet
Details
- Additional structures: Fence - Full, Shed
- Parcel number: 582850034
Construction
Type & style
- Home type: SingleFamily
- Property subtype: Single Family Residence
Materials
- Brick, Aluminum Siding
- Foundation: Block
- Roof: Asphalt Shingle
Utilities & green energy
- Sewer: Sewer
Community & HOA
Location
- Region: Collingwood
Financial & listing details
- Tax assessed value: C$317,000
- Annual tax amount: C$4,027
- Date on market: 11/6/2026
Price history
Price history is unavailable.
Public tax history
Tax history is unavailable.
Climate risks
Neighborhood: L9Y
Nearby schools
GreatSchools rating
No schools nearby
We couldn't find any schools near this home.

Similar homes
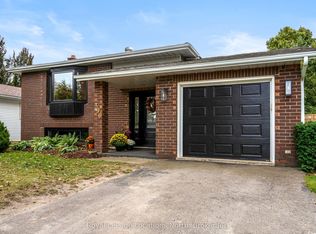
- C$589,0002 bd1 ba-- sqft285 2nd St, Collingwood, ON L9Y 1G4For Sale
 MLS ID #S14131654, RE/MAX Four Seasons Realty Limited. TRREB
- C$599,0002 bd1 ba-- sqft550 Simcoe St, Collingwood, ON L9Y 1K1For Sale
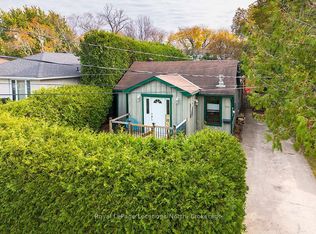 MLS ID #S14149946, Royal LePage Locations North. TRREB
- C$569,0004 bd2 ba-- sqft46 Erie St, Collingwood, ON L9Y 1P4For Sale
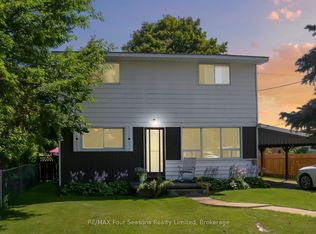 MLS ID #S13718462, RE/MAX Four Seasons Realty Limited. TRREB
- C$600,0004 bd2 ba-- sqft64 Birch St, Collingwood, ON L9Y 2V1For Sale
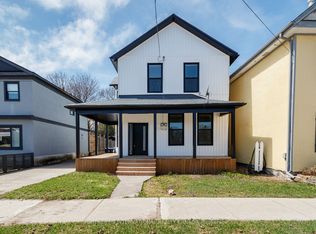 MLS ID #S13608696, SOTHEBY'S INTERNATIONAL REALTY CANADA. TRREB
