Welcome to Charming Collingwood Living. Where Luxury Meets Location! Discover the perfect blend of elegance, comfort, and convenience in this stunning fully renovated located in the heart of Collingwood. Featuring 4 spacious bedrooms, 3.5 beautifully appointed bathrooms, and a thoughtfully designed layout, this home offers upscale living just steps from downtown shops, restaurants, the lake, and scenic trails. The main living area showcases oversized windows throughout, bathing the home in natural light. A gas fireplace creates a warm and inviting focal point, while the open-concept design seamlessly connects the kitchen, dining, and living spaces perfect for entertaining. Retreat upstairs to the luxurious primary suite, complete with spa-like bathroom features, a walk-in closet, and a private balcony to enjoy peaceful mornings or evening sunsets. The finished basement offers flexible living space for a media room, home office, or guest room, and features heated floors throughout for ultimate comfort. Additional heated flooring extends to the garage, gear area, and powder room, making every corner of this home warm and inviting. A functional mudroom off the garage entrance helps keep daily life organized for active families and outdoor adventurers. Out back, enjoy the covered porch, perfect for year-round relaxation and entertaining. Located in-town and walking distance to everything Collingwood has to offer, this home is a rare opportunity to enjoy luxury living in a vibrant, walkable community.
For sale
C$1,950,000
169 2nd St, Collingwood, ON L9Y 1E9
4beds
4baths
Single Family Residence
Built in ----
502 Square Feet Lot
$-- Zestimate®
C$--/sqft
C$-- HOA
What's special
Fully renovatedThoughtfully designed layoutOversized windows throughoutNatural lightGas fireplaceOpen-concept designLuxurious primary suite
- 135 days
- 20
- 1
Zillow last checked:
Listing updated:
Listed by:
COMFREE
Source: TRREB,MLS®#: S13415698 Originating MLS®#: Ottawa Real Estate Board
Originating MLS®#: Ottawa Real Estate BoardFacts & features
Interior
Bedrooms & bathrooms
- Bedrooms: 4
- Bathrooms: 4
Primary bedroom
- Level: Second
- Dimensions: 6.57 x 4.24
Bedroom
- Level: Second
- Dimensions: 3.16 x 3.42
Bedroom
- Level: Basement
- Dimensions: 3.3 x 4
Bedroom
- Level: Second
- Dimensions: 3.58 x 3.69
Dining room
- Level: Main
- Dimensions: 3.72 x 3.45
Kitchen
- Level: Main
- Dimensions: 3.72 x 4.99
Living room
- Level: Main
- Dimensions: 3.94 x 6.78
Recreation
- Level: Basement
- Dimensions: 5.12 x 8.2
Heating
- Forced Air, Gas
Cooling
- Central Air
Appliances
- Included: Instant Hot Water
Features
- Flooring: Carpet Free
- Basement: Finished
- Has fireplace: Yes
Interior area
- Living area range: 2000-2500 null
Video & virtual tour
Property
Parking
- Total spaces: 3.5
- Parking features: Garage Door Opener
- Has garage: Yes
Features
- Stories: 2
- Pool features: None
Lot
- Size: 502 Square Feet
- Features: Electric Car Charger, Lake/Pond, Park, School, Public Transit
Details
- Parcel number: 582860018
Construction
Type & style
- Home type: SingleFamily
- Property subtype: Single Family Residence
Materials
- Aluminum Siding, Stucco (Plaster)
- Foundation: Insulated Concrete Form
- Roof: Asphalt Shingle
Utilities & green energy
- Sewer: Sewer
Community & HOA
Location
- Region: Collingwood
Financial & listing details
- Annual tax amount: C$1,393
- Date on market: 6/8/2026
Price history
Price history is unavailable.
Public tax history
Tax history is unavailable.
Climate risks
Neighborhood: L9Y
Nearby schools
GreatSchools rating
No schools nearby
We couldn't find any schools near this home.

Similar homes
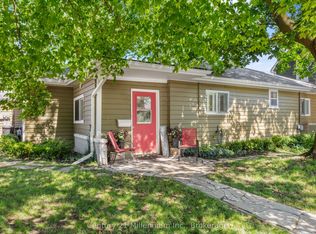
- C$1,980,0004 bd3 ba-- sqft97 & 99 Huron St, Collingwood, ON L9Y 1C4For Sale
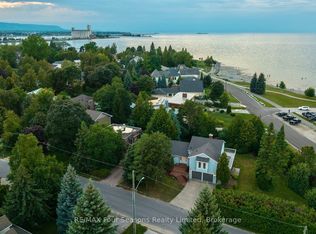 MLS ID #S13653944, RE/MAX Four Seasons Realty Limited. TRREB
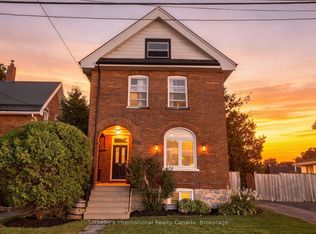
 - C$1,949,9994 bd4 ba-- sqft142 6th St, Collingwood, ON L9Y 1Y9For Sale
 MLS ID #S13747506, Bosley Real Estate Ltd.. TRREB
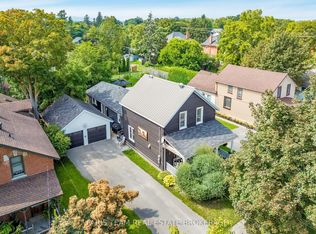
 - C$1,899,0004 bd5 ba-- sqft155 Glenlake Blvd, Collingwood, ON L9Y 0X2For Sale
 MLS ID #S13770688, Forest Hill Real Estate Inc.. TRREB
 - C$1,750,0005 bd3 ba-- sqft110 Mary St, Collingwood, ON L9Y 0G4For Sale
 MLS ID #S13670202, Royal LePage Locations North. TRREB
