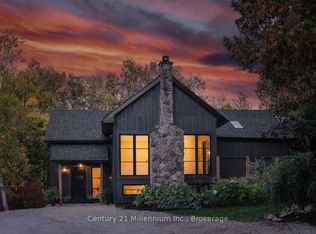
Recently licensed with the Town of Collingwood to allow for short-term accommodations. A rare opportunity to own a fully furnished turn key STA. Set on approximately 3.49 acres of private, picturesque land just minutes from Collingwood and Blue Mountain, this distinctive property offers an exceptional combination of space, flexibility and four-season enjoyment. The estate features two fully updated 3-bedroom residences, each with multiple bathrooms, plus a separate heated 1-bedroom studio. The first home offers a unique reverse floor plan, with its bright kitchen, dining and living areas elevated to the upper level and opening onto an expansive south-facing terrace. The primary suite features a spa-inspired ensuite with a soaker tub and walk-in shower, while two additional bedrooms share a stylish full bath. The second residence provides a welcoming eat-in kitchen with an oversized island, a comfortable family room and full bath on the main level. Upstairs are three spacious bedrooms and another full bathroom. The detached heated studio adds versatility for a home office, gym, games room or creative space. Outdoor amenities include a sand volleyball court, hot tub, summer kitchen and fire-pit entertaining area. Silver Creek meanders through the property, creating a scenic backdrop and seasonal salmon viewing. Radiant in-floor heating, ample parking and multiple living spaces further enhance the property. Ideally located near skiing, hiking, biking and beaches, this offering is well suited to extended family living, guest accommodations or a private four-season retreat.
For sale
C$1,469,000
645 Mountain Rd, Collingwood, ON L9Y 5G2
6beds
8baths
Single Family Residence
Built in ----
3.69 Acres Lot
$-- Zestimate®
C$--/sqft
C$-- HOA
What's special
Multiple bathroomsExpansive south-facing terraceComfortable family roomDetached heated studioSand volleyball courtHot tubSummer kitchen
- 3 days
- 7
- 0
Zillow last checked:
Listing updated:
Listed by:
The Agency
Source: TRREB,MLS®#: S13877370 Originating MLS®#: Oakville, Milton & District Real Estate Board
Originating MLS®#: Oakville, Milton & District Real Estate BoardFacts & features
Interior
Bedrooms & bathrooms
- Bedrooms: 6
- Bathrooms: 8
Heating
- Baseboard, Electric
Cooling
- Wall Unit(s)
Appliances
- Included: Water Heater Owned, Water Purifier, Water Treatment
Features
- Guest Accommodations
- Basement: None
- Has fireplace: Yes
- Fireplace features: Wood Burning Stove, Pellet Stove
Interior area
- Living area range: 2000-2500 null
Video & virtual tour
Property
Parking
- Total spaces: 14
- Parking features: Private
- Has attached garage: Yes
Features
- Stories: 2
- Patio & porch: Patio, Deck
- Exterior features: Recreational Area
- Pool features: None
- Has spa: Yes
- Spa features: Hot Tub
- Water view: Direct,Unobstructive
- On waterfront: Yes
- Waterfront features: River Front, Direct, Creek
- Body of water: Silver Creek
Lot
- Size: 3.69 Acres
- Features: Golf, Lake Access, Park, River/Stream, Skiing, Wooded/Treed, Irregular Lot
- Topography: Flat
Details
- Additional structures: Garden Shed
- Parcel number: 582550030
- Other equipment: Propane Tank
Construction
Type & style
- Home type: SingleFamily
- Property subtype: Single Family Residence
Materials
- Board & Batten, Wood
- Foundation: Slab
- Roof: Asphalt Shingle
Utilities & green energy
- Sewer: Septic
- Water: Drilled Well
Community & HOA
Location
- Region: Collingwood
Financial & listing details
- Annual tax amount: C$7,374
- Date on market: 10/8/2026
Price history
Price history is unavailable.
Public tax history
Tax history is unavailable.
Climate risks
Neighborhood: L9Y
Nearby schools
GreatSchools rating
No schools nearby
We couldn't find any schools near this home.

Similar homes
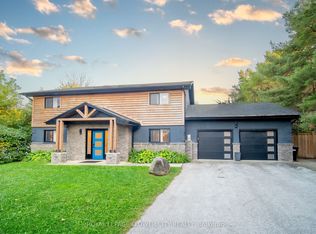
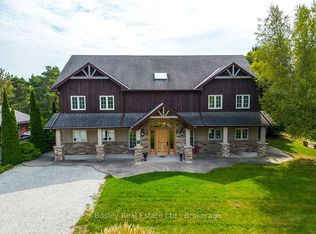
- C$1,399,0006 bd3 ba-- sqft102 Ridgeview Dr, The Blue Mountains, ON L9Y 0L4For Sale
 MLS ID #X13485302, Bosley Real Estate Ltd.. TRREB
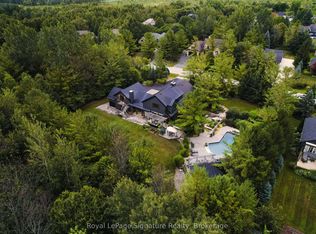
 - C$1,395,0006 bd4 ba-- sqft157 Courtland St, The Blue Mountains, ON L9Y 5L7For Sale
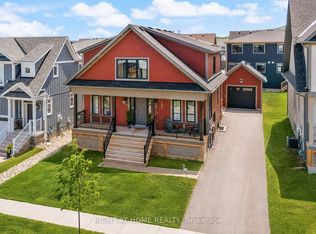 MLS ID #X13574506, RIGHT AT HOME REALTY INC.. TRREB
 - C$1,389,0006 bd3 ba-- sqft107 Campbell Cres, The Blue Mountains, ON L9Y 0P9For Sale
 MLS ID #X13133844, SMARTWAY REALTY. TRREB
 - C$1,399,0004 bd3 ba-- sqft106 Crossan Ct, Blue Mountains, ON L9Y 0M3For Sale
 MLS ID #X13705294, EXP REALTY. TRREB
