Seller Motivated - bring all offers! Welcome to this fantastic, light-filled home offering over 5,100 sq ft of thoughtfully finished living space, positioned on a premium corner lot in a quiet area of the subdivision. Featuring soaring ceilings, massive windows, and light hardwood flooring throughout, this home is designed to be enjoyed. The open concept, layout, seamlessly connects the kitchen, dining, and living areas, highlighted by spacious dining room or second sitting room, perfect for any type of entertaining. Upstairs you will find generously size bedrooms, several with private balconies, a convenient second-floor laundry room, and a large games room, along with a versatile bonus space that is ideal for a home office or wine room. The primary suite offers a peaceful retreat with oversized windows, a walk-in closet, and large private ensuite bathroom. The fully finished basement adds valuable living space, complete with a large recreation area, additional bedroom, and full bathroom the shower. The oversize mudroom and large two car garage offers ample storage, while the expansive corner lot provides endless outdoor potential - perfect for a pool, sport court, or both. Included in the price is a valuable upgrade package: quartz countertops throughout (including laundry), glass shower-front enclosures, under-mount sinks, upgraded toilets, hardwood flooring in bedrooms to match, epoxy, garage floors, pressure-treated fencing with two gates, and faucet & lighting installation service. This fantastic home is a rare opportunity to own a bright, spacious home on a large lot, offering incredible value and a peaceful setting. This home belongs to the Blue Mountain Village Association. Call the Blue Mountain shuttle to your door step, enjoy the Private Blue Mountain beach and take advantage of the discounts on season ski passes dining, shopping and more! Book your showing today!
For sale
C$1,999,000
157 Springside Cres, The Blue Mountains, ON L9Y 4P5
5beds
5baths
Single Family Residence
Built in ----
0 Square Feet Lot
$-- Zestimate®
C$--/sqft
C$-- HOA
What's special
Light-filled homePremium corner lotSoaring ceilingsMassive windowsLight hardwood flooring throughoutConvenient second-floor laundry roomLarge games room
- 100 days |
- 10 |
- 0 |
Zillow last checked:
Listing updated:
Listed by:
Harvey Kalles Real Estate Ltd.
Source: TRREB,MLS®#: X13028940 Originating MLS®#: One Point Association of REALTORS
Originating MLS®#: One Point Association of REALTORSFacts & features
Interior
Bedrooms & bathrooms
- Bedrooms: 5
- Bathrooms: 5
Primary bedroom
- Level: Upper
- Dimensions: 4.27 x 4.88
Bedroom 2
- Level: Upper
- Dimensions: 3.35 x 3.35
Bedroom 3
- Level: Upper
- Dimensions: 3.66 x 3.45
Bedroom 4
- Level: Upper
- Dimensions: 3.51 x 3.35
Bedroom 5
- Level: Basement
- Dimensions: 0 x 0
Bathroom
- Level: Upper
- Dimensions: 0 x 0
Bathroom
- Level: Upper
- Dimensions: 0 x 0
Bathroom
- Level: Upper
- Dimensions: 0 x 0
Bathroom
- Level: Basement
- Dimensions: 0 x 0
Dining room
- Level: Main
- Dimensions: 5.64 x 3.96
Foyer
- Level: Main
- Dimensions: 0 x 0
Game room
- Level: Second
- Dimensions: 4.27 x 4.22
Kitchen
- Level: Main
- Dimensions: 6.91 x 10.92
Laundry
- Level: Upper
- Dimensions: 0 x 0
Living room
- Level: Main
- Dimensions: 5.59 x 4.57
Living room
- Level: Basement
- Dimensions: 0 x 0
Mud room
- Level: Main
- Dimensions: 0 x 0
Office
- Level: Lower
- Dimensions: 3.28 x 4.01
Other
- Level: Lower
- Dimensions: 0 x 0
Utility room
- Level: Basement
- Dimensions: 0 x 0
Heating
- Forced Air, Gas
Cooling
- Central Air
Features
- Other
- Basement: Full,Finished
- Has fireplace: Yes
- Fireplace features: Natural Gas
Interior area
- Living area range: 3500-5000 null
Video & virtual tour
Property
Parking
- Total spaces: 4
- Parking features: Private Double, Garage Door Opener
- Has garage: Yes
Features
- Stories: 2
- Patio & porch: Deck
- Pool features: None
- Has view: Yes
- View description: Mountain(s), Lake, Trees/Woods
- Has water view: Yes
- Water view: Lake
Lot
- Size: 0 Square Feet
- Features: Beach, Lake Access, Park, School Bus Route, Skiing, Lake/Pond, Rectangular Lot
Details
- Parcel number: 371470807
- Other equipment: Air Exchanger, Sump Pump
Construction
Type & style
- Home type: SingleFamily
- Property subtype: Single Family Residence
Materials
- Stone, Board & Batten
- Foundation: Poured Concrete
- Roof: Asphalt Shingle
Utilities & green energy
- Sewer: Sewer
Community & HOA
Community
- Security: Carbon Monoxide Detector(s), Smoke Detector(s)
Location
- Region: The Blue Mountains
Financial & listing details
- Annual tax amount: C$6,855
- Date on market: 4/22/2026
Harvey Kalles Real Estate Ltd.
Harvey Kalles Real Estate Ltd.
By pressing Contact Agent, you agree that the real estate professional identified above may call/text you about your search, which may involve use of automated means and pre-recorded/artificial voices. You don't need to consent as a condition of buying any property, goods, or services. Message/data rates may apply. You also agree to our Terms of Use. Zillow does not endorse any real estate professionals. We may share information about your recent and future site activity with your agent to help them understand what you're looking for in a home.
Price history
Price history is unavailable.
Public tax history
Tax history is unavailable.
Climate risks
Neighborhood: L9Y
Nearby schools
GreatSchools rating
No schools nearby
We couldn't find any schools near this home.
- C$1,889,0006 bd5 ba-- sqft101 Reed Way, Blue Mountains, ON L9Y0V1For Sale
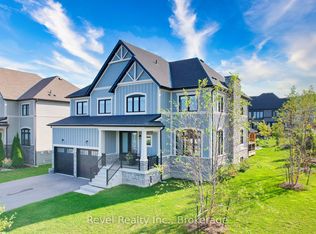
- C$4,6005 bd4 ba-- sqft102 Reed Way, The Blue Mountains, ON L9Y4P5For Rent

- C$1,799,0004 bd4 ba-- sqft103 Creekwood Ct, The Blue Mountains, ON L9Y0V1For Sale
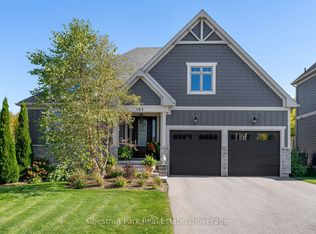
- C$2,599,0004 bd4 ba-- sqft163 Springside Cres, The Blue Mountains, ON L9Y4P5For Sale
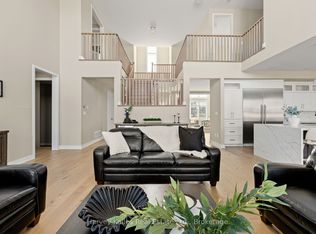
- C$2,490,0004 bd5 ba-- sqft109 Stillwater Cres, The Blue Mountains, ON L9Y4P5For Sale
- C$1,850,0004 bd5 ba-- sqft100 Stillwater Cres, The Blue Mountains, ON L9Y4P5For Sale
- C$1,359,9004 bd3 ba-- sqft107 Stillwater Cres, The Blue Mountains, ON L9Y4P5For Sale
- C$924,9903 bd3 ba-- sqft204 Stoneleigh Dr LOT 62-R, The Blue Mountains, ON L9Y5J6For Sale
Similar homes
- C$1,850,0004 bd5 ba-- sqft100 Stillwater Cres, The Blue Mountains, ON L9Y 4P5For Sale
 MLS ID #X13230026, RE/MAX PREMIER INC.. TRREB
 - C$1,749,0006 bd5 ba-- sqft111 Stoneleigh Dr, The Blue Mountains, ON L9Y 4P5For Sale
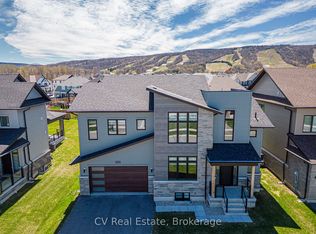 MLS ID #X13085676, CV Real Estate. TRREB
 - C$1,798,8886 bd5 ba-- sqft125 Stoneleigh Dr, The Blue Mountains, ON L9Y 4X5For Sale
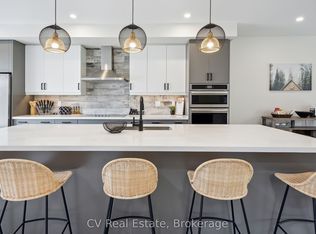 MLS ID #X13579320, CV Real Estate. TRREB
 - C$2,190,9996 bd5 ba-- sqft110 Cattail Cres, The Blue Mountains, ON L9Y 4X5For Sale
 MLS ID #X13086302, Royal LePage Signature Realty. TRREB
 - C$1,999,0004 bd4 ba-- sqft156 Snowbridge Way, The Blue Mountains, ON L9Y 0V1For SaleMLS ID #X13124844, Forest Hill Real Estate Inc.. TRREB
- C$2,599,0004 bd4 ba-- sqft163 Springside Cres, The Blue Mountains, ON L9Y 4P5For SaleMLS ID #X13080076, Harvey Kalles Real Estate Ltd.. TRREB
- C$1,799,0004 bd4 ba-- sqft103 Creekwood Ct, The Blue Mountains, ON L9Y 0V1For SaleMLS ID #X13103386, Chestnut Park Real Estate. TRREB
- C$2,490,0004 bd5 ba-- sqft109 Stillwater Cres, The Blue Mountains, ON L9Y 4P5For SaleMLS ID #X12841504, ROYAL LEPAGE TERREQUITY REALTY. TRREB
- C$1,788,0006 bd5 ba-- sqft161 Springside Cres, The Blue Mountains, ON L9Y 5L3For SaleMLS ID #X12983374, Century 21 Millennium Inc.. TRREB
- C$1,359,9004 bd3 ba-- sqft107 Stillwater Cres, The Blue Mountains, ON L9Y 4P5For SaleMLS ID #X13248438, FARIS TEAM REAL ESTATE. TRREB
- C$2,375,0004 bd4 ba-- sqft116 Stoneleigh Dr, The Blue Mountains, ON L9Y 4X5For SaleMLS ID #X13229026, Royal LePage Locations North. TRREB
- C$1,549,0005 bd5 ba-- sqft122 Courtland St, The Blue Mountains, ON L9Y 5L8For SaleMLS ID #X13069254, TANYA TIERNEY TEAM REALTY INC.. TRREB
- C$1,999,9995 bd4 ba-- sqft162 Delphi Ln N, The Blue Mountains, ON N0H 1J0For SaleMLS ID #X13530374, RED HOUSE REALTY. TRREB
- C$1,650,0006 bd5 ba-- sqft159 Snowbridge Way, The Blue Mountains, ON L9Y 0V1For SaleMLS ID #X13445924, CV Real Estate. TRREB
- C$1,999,9904 bd4 ba-- sqft124 Dorothy Dr, The Blue Mountains, ON N0H 1J0For SaleMLS ID #X12832674, Royal LePage Signature Realty. TRREB
- C$1,995,0005 bd3 ba-- sqft4 Woodview Dr, Clearview, ON L9Y 3Y9For SaleMLS ID #S13476610, Royal LePage Locations North. TRREB
- C$1,995,0005 bd4 ba-- sqft110 High Point Ct, The Blue Mountains, ON N0H 1J0For SaleMLS ID #X13249094, EXIT REALTY TRUE NORTH. TRREB
- C$1,449,0004 bd4 ba-- sqft109 Sycamore St, The Blue Mountains, ON L9Y 4E2For SaleMLS ID #X13086992, SUTTON GROUP REALTY SYSTEMS INC.. TRREB
- C$1,555,0004 bd4 ba-- sqft1029 6th St, Collingwood, ON L9Y 3Y9For SaleMLS ID #S13613266, Forest Hill Real Estate Inc.. TRREB
- C$1,395,0006 bd4 ba-- sqft157 Courtland St, The Blue Mountains, ON L9Y 5L7For SaleMLS ID #X13574506, RIGHT AT HOME REALTY INC.. TRREB
