Introducing a rare offering in the coveted Blumont community, set on one of the largest and deepest lots just steps from the Blue Mountain Village. With an impressive 227-foot depth, the backyard offers exceptional potential for a true resort-style oasis. This highly sought-after Slalom floor plan features 6 bedrooms and 4.5 bathrooms, along with a beautifully finished and upgraded basement, all designed with a seamless flow ideal for family living and entertaining. The home showcases an oversized kitchen with a statement island, double sinks, a double dishwasher, and a convenient après bar off the dining area-perfect for a wine or coffee station. High-quality hardwood flooring throughout, automated window coverings, a built-in speaker system, and soaring ceilings with 9-foot heights across all levels and expansive 18+ foot ceilings in the dining room create impressive scale throughout. The expansive primary suite offers stunning views with plenty of privacy and partial Georgian Bay views through a wall of windows, along with a luxurious 5-piece ensuite. Additional bedrooms are generously sized, each with ensuite or semi-ensuite access, ideal for family and guests. The covered backyard loggia extends off the kitchen with built-in speakers, seamless design, and provides the perfect indoor-outdoor living experience. An oversized mudroom with direct garage access and additional pantry storage adds everyday convenience. A major highlight is the fully roughed-in backyard infrastructure, with significant investment already in place to support a future pool, cabana, sauna, or pickleball court-making this one of the most versatile and compelling properties in the community.
For sale
C$2,190,999
110 Cattail Cres, The Blue Mountains, ON L9Y 4X5
6beds
5baths
Single Family Residence
Built in ----
0.28 Acres Lot
$-- Zestimate®
C$--/sqft
C$-- HOA
What's special
Largest and deepest lotsDouble sinksDouble dishwasherHigh-quality hardwood flooring throughoutAutomated window coveringsBuilt-in speaker system
- 93 days |
- 6 |
- 0 |
Zillow last checked:
Listing updated:
Listed by:
Royal LePage Signature Realty
Source: TRREB,MLS®#: X13086302 Originating MLS®#: One Point Association of REALTORS
Originating MLS®#: One Point Association of REALTORSFacts & features
Interior
Bedrooms & bathrooms
- Bedrooms: 6
- Bathrooms: 5
Primary bedroom
- Level: Second
- Dimensions: 6.1 x 4.57
Bedroom
- Level: Basement
- Dimensions: 3.35 x 3.6
Bedroom 2
- Level: Second
- Dimensions: 3.6 x 3.66
Bedroom 3
- Level: Second
- Dimensions: 3.48 x 4.33
Bedroom 4
- Level: Second
- Dimensions: 4.09 x 3.35
Bedroom 5
- Level: Basement
- Dimensions: 3.69 x 3.23
Breakfast
- Level: Main
- Dimensions: 5.06 x 3.84
Dining room
- Level: Main
- Dimensions: 6.71 x 3.96
Dining room
- Level: Main
- Dimensions: 6.71 x 3.96
Family room
- Level: Basement
- Dimensions: 9.69 x 5.15
Kitchen
- Level: Main
- Dimensions: 5.67 x 2.62
Heating
- Forced Air, Gas
Cooling
- Central Air
Appliances
- Included: Bar Fridge, Water Heater
Features
- Storage
- Flooring: Carpet Free
- Basement: Full,Finished
- Has fireplace: Yes
- Fireplace features: Family Room, Living Room
Interior area
- Living area range: 3500-5000 null
Property
Parking
- Total spaces: 8
- Parking features: Private Double
- Has garage: Yes
Features
- Stories: 2
- Patio & porch: Patio
- Exterior features: Year Round Living, Privacy, Seasonal Living, Recreational Area
- Pool features: None
- Has view: Yes
- View description: Mountain(s), Trees/Woods, Bay, Golf Course
- Has water view: Yes
- Water view: Bay
Lot
- Size: 0.28 Acres
- Features: Golf, Skiing, Beach, Wooded/Treed
Details
- Parcel number: 371470828
Construction
Type & style
- Home type: SingleFamily
- Property subtype: Single Family Residence
Materials
- Hardboard, Stone
- Foundation: Poured Concrete
- Roof: Asphalt Shingle
Details
- Builder name: Primont Homes
Utilities & green energy
- Sewer: Sewer
Community & HOA
Location
- Region: The Blue Mountains
Financial & listing details
- Annual tax amount: C$6,855
- Date on market: 5/5/2026
R
Royal LePage Signature Realty
By pressing Contact Agent, you agree that the real estate professional identified above may call/text you about your search, which may involve use of automated means and pre-recorded/artificial voices. You don't need to consent as a condition of buying any property, goods, or services. Message/data rates may apply. You also agree to our Terms of Use. Zillow does not endorse any real estate professionals. We may share information about your recent and future site activity with your agent to help them understand what you're looking for in a home.
Price history
Price history is unavailable.
Public tax history
Tax history is unavailable.
Climate risks
Neighborhood: L9Y
Nearby schools
GreatSchools rating
No schools nearby
We couldn't find any schools near this home.
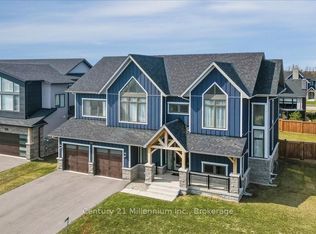
- C$1,788,0006 bd5 ba-- sqft161 Springside Cres, The Blue Mountains, ON L9Y5L3For Sale
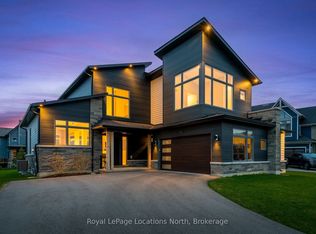
- C$2,375,0004 bd4 ba-- sqft116 Stoneleigh Dr, The Blue Mountains, ON L9Y4X5For Sale
- C$2,950,0006 bd5 ba-- sqft141 Springside Cres, The Blue Mountains, ON L9Y5J6For Sale

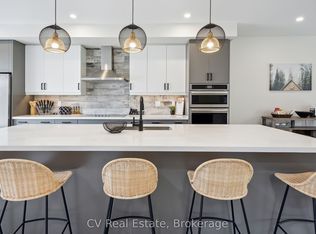
- C$1,798,8886 bd5 ba-- sqft125 Stoneleigh Dr, The Blue Mountains, ON L9Y4X5For Sale
- C$7,5004 bd4 ba-- sqft104 Stoneleigh Dr, The Blue Mountains, ON L9Y5J6For Rent
- C$2,349,0006 bd5 ba-- sqft117 Cattail Cres, The Blue Mountains, ON L9Y5J6For Sale
- C$1,749,0006 bd5 ba-- sqft111 Stoneleigh Dr, The Blue Mountains, ON L9Y4P5For Sale
- C$924,9903 bd3 ba-- sqft204 Stoneleigh Dr LOT 62-R, The Blue Mountains, ON L9Y5J6For Sale
Similar homes
- C$2,375,0004 bd4 ba-- sqft116 Stoneleigh Dr, The Blue Mountains, ON L9Y 4X5For SaleMLS ID #X13229026, Royal LePage Locations North. TRREB
- C$1,798,8886 bd5 ba-- sqft125 Stoneleigh Dr, The Blue Mountains, ON L9Y 4X5For SaleMLS ID #X13579320, CV Real Estate. TRREB
- C$2,349,0006 bd5 ba-- sqft117 Cattail Cres, The Blue Mountains, ON L9Y 5J6For Sale
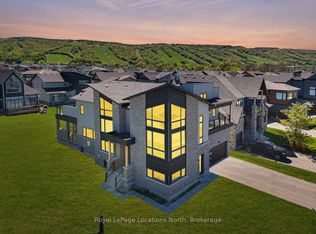 MLS ID #X13605744, Royal LePage Locations North. TRREB
 - C$1,999,0005 bd5 ba-- sqft157 Springside Cres, The Blue Mountains, ON L9Y 4P5For Sale
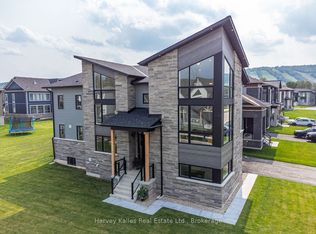 MLS ID #X13028940, Harvey Kalles Real Estate Ltd.. TRREB
 - C$1,749,0006 bd5 ba-- sqft111 Stoneleigh Dr, The Blue Mountains, ON L9Y 4P5For SaleMLS ID #X13085676, CV Real Estate. TRREB
- C$1,999,0004 bd4 ba-- sqft156 Snowbridge Way, The Blue Mountains, ON L9Y 0V1For SaleMLS ID #X13124844, Forest Hill Real Estate Inc.. TRREB
- C$2,490,0004 bd5 ba-- sqft109 Stillwater Cres, The Blue Mountains, ON L9Y 4P5For SaleMLS ID #X12841504, ROYAL LEPAGE TERREQUITY REALTY. TRREB
- C$1,850,0004 bd5 ba-- sqft100 Stillwater Cres, The Blue Mountains, ON L9Y 4P5For SaleMLS ID #X13230026, RE/MAX PREMIER INC.. TRREB
- C$1,799,0004 bd4 ba-- sqft103 Creekwood Ct, The Blue Mountains, ON L9Y 0V1For SaleMLS ID #X13103386, Chestnut Park Real Estate. TRREB
- C$1,690,0006 bd6 ba-- sqft277 Jozo Weider Blvd #902, The Blue Mountains, ON L9Y 0V2For SaleMLS ID #X13118216, Royal LePage Locations North. TRREB
- C$2,950,0006 bd5 ba-- sqft141 Springside Cres, The Blue Mountains, ON L9Y 5J6For SaleMLS ID #X13494848, SUMMIT REALTY EXPERTS INC.. TRREB
- C$1,995,0005 bd3 ba-- sqft4 Woodview Dr, Clearview, ON L9Y 3Y9For SaleMLS ID #S13476610, Royal LePage Locations North. TRREB
- C$2,195,0003 bd3 ba-- sqft595530 4th Line, The Blue Mountains, ON N0H 2E0For SaleMLS ID #X13628744, Royal LePage RCR Realty. TRREB
- C$1,399,9003 bd3 ba-- sqft104 Snow Apple Cres, The Blue Mountains, ON L9Y 0Y1For SaleMLS ID #X13627698, Bosley Real Estate Ltd.. TRREB
- C$1,549,0005 bd5 ba-- sqft122 Courtland St, The Blue Mountains, ON L9Y 5L8For SaleMLS ID #X13069254, TANYA TIERNEY TEAM REALTY INC.. TRREB
- C$1,359,9004 bd3 ba-- sqft107 Stillwater Cres, The Blue Mountains, ON L9Y 4P5For SaleMLS ID #X13248438, FARIS TEAM REAL ESTATE. TRREB
- C$1,395,0006 bd4 ba-- sqft157 Courtland St, The Blue Mountains, ON L9Y 5L7For SaleMLS ID #X13574506, RIGHT AT HOME REALTY INC.. TRREB
- C$1,799,0004 bd4 ba-- sqft110 Liisas Ln, The Blue Mountains, ON L9Y 0M3For SaleMLS ID #X12913010, Royal LePage Locations North. TRREB
- C$2,099,9904 bd4 ba-- sqft126 Dorothy Dr, The Blue Mountains, ON N0H 1J0For SaleMLS ID #X12856576, Royal LePage Signature Realty. TRREB
- C$1,995,0005 bd4 ba-- sqft110 High Point Ct, The Blue Mountains, ON N0H 1J0For SaleMLS ID #X13249094, EXIT REALTY TRUE NORTH. TRREB
