Welcome to this exceptional 4+1 bedroom home backing onto the prestigious Monterra Golf Course, perfectly positioned between the 3rd hole and 4th tee. Enjoy four-season living in the heart of Blue Mountain, just a short walk or shuttle to Blue Mountain Village, with access to the amenities of Historic Snowbridge. Filled with natural light from new 2024 windows, this spacious home offers well-designed living areas ideal for both entertaining and everyday living. The main level features a gourmet kitchen with appliances: new (2026), Bosch dishwasher, microwave drawer, and oversized island with bar seating. Walkout to a covered BBQ area and expansive back deck with outdoor dining and hot tub, overlooking golf course and ski hill views. The family room is anchored by a stone gas fireplace, and a front office with bay window overlooks the covered porch. The second level offers a private primary suite with golf course views, walk-in closet, and spa-inspired ensuite with glass shower and claw-foot tub. Three additional bedrooms, a full bathroom, and a laundry room complete this level. The finished lower level is designed for wellness and entertaining, featuring a steam room, large media/lounge area, bar, guest bedroom, gym space, and ample storage. Additional highlights include a spacious mudroom with garage and backyard access. Located minutes from downtown Collingwood, Thornbury, private ski clubs, golf, hiking, and year-round recreation, this home offers the perfect balance of luxury, comfort, and convenience. Enjoy perks of BMVA designation. Book your showing today!
For sale
C$1,999,000
156 Snowbridge Way, The Blue Mountains, ON L9Y 0V1
4beds
4baths
Single Family Residence
Built in ----
0.26 Acres Lot
$-- Zestimate®
C$--/sqft
C$-- HOA
What's special
Walk-in closetSteam roomGuest bedroomGym spaceAmple storage
- 78 days |
- 11 |
- 0 |
Zillow last checked:
Listing updated:
Listed by:
Forest Hill Real Estate Inc.
Source: TRREB,MLS®#: X13124844 Originating MLS®#: One Point Association of REALTORS
Originating MLS®#: One Point Association of REALTORSFacts & features
Interior
Bedrooms & bathrooms
- Bedrooms: 4
- Bathrooms: 4
Primary bedroom
- Level: Second
- Dimensions: 6.05 x 4.85
Bedroom
- Level: Lower
- Dimensions: 5.51 x 3.33
Bedroom 2
- Level: Second
- Dimensions: 3.48 x 3.6
Bedroom 3
- Level: Second
- Dimensions: 3.48 x 3.8
Bedroom 4
- Level: Second
- Dimensions: 3.97 x 3.42
Bathroom
- Level: Second
- Dimensions: 3.48 x 2.51
Bathroom
- Level: Second
- Dimensions: 3.48 x 3.08
Dining room
- Level: Main
- Dimensions: 5.5 x 3.66
Family room
- Level: Main
- Dimensions: 5.46 x 4.87
Kitchen
- Level: Main
- Dimensions: 3.86 x 5.35
Laundry
- Level: Second
- Dimensions: 2.13 x 1.84
Laundry
- Level: Main
- Dimensions: 3.55 x 3.06
Living room
- Level: Main
- Dimensions: 3.48 x 4.64
Other
- Level: Lower
- Dimensions: 1.64 x 1.37
Other
- Level: Lower
- Dimensions: 1.64 x 1.66
Other
- Level: Lower
- Dimensions: 1.94 x 2.99
Other
- Level: Lower
- Dimensions: 1.64 x 2.52
Recreation
- Level: Lower
- Dimensions: 7.85 x 8.94
Utility room
- Level: Lower
- Dimensions: 4.7 x 3.06
Heating
- Forced Air, Gas
Cooling
- Central Air
Appliances
- Included: Bar Fridge
Features
- Central Vacuum, Steam Room
- Basement: Finished
- Has fireplace: Yes
- Fireplace features: Natural Gas
Interior area
- Living area range: 2500-3000 null
Property
Parking
- Total spaces: 6
- Parking features: Garage
- Has garage: Yes
Features
- Stories: 2
- Pool features: None
Lot
- Size: 0.26 Acres
- Features: Pie Shaped Lot
Details
- Parcel number: 371470112
Construction
Type & style
- Home type: SingleFamily
- Property subtype: Single Family Residence
Materials
- Wood, Board & Batten
- Foundation: Concrete
- Roof: Asphalt Shingle
Utilities & green energy
- Sewer: Sewer
Community & HOA
Location
- Region: The Blue Mountains
Financial & listing details
- Annual tax amount: C$9,272
- Date on market: 5/13/2026
Forest Hill Real Estate Inc.
Forest Hill Real Estate Inc.
By pressing Contact Agent, you agree that the real estate professional identified above may call/text you about your search, which may involve use of automated means and pre-recorded/artificial voices. You don't need to consent as a condition of buying any property, goods, or services. Message/data rates may apply. You also agree to our Terms of Use. Zillow does not endorse any real estate professionals. We may share information about your recent and future site activity with your agent to help them understand what you're looking for in a home.
Price history
Price history is unavailable.
Public tax history
Tax history is unavailable.
Climate risks
Neighborhood: L9Y
Nearby schools
GreatSchools rating
No schools nearby
We couldn't find any schools near this home.
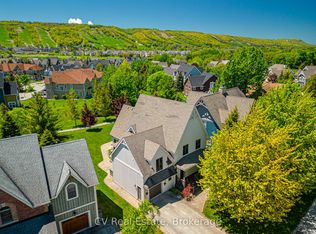
- C$1,650,0006 bd5 ba-- sqft159 Snowbridge Way, The Blue Mountains, ON L9Y0V1For Sale
- C$1,360,0004 bd5 ba-- sqft171 Snowbridge Way #37, The Blue Mountains, ON L9Y0V1For Sale

- C$3,1003 bd3 ba-- sqft171 Snowbridge Way #24, The Blue Mountains, ON L9Y0V1For Rent
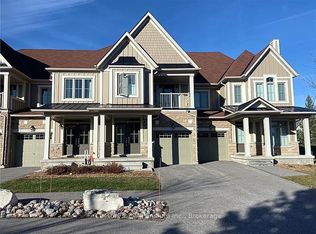
- C$949,0003 bd3 ba-- sqft171 Snowbridge Way #26, The Blue Mountains, ON L9Y0V1For Sale
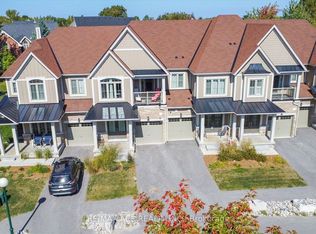
- C$779,0002 bd2 ba-- sqft170 Snowbridge Way #225, The Blue Mountains, ON L9Y0V1For Sale
- C$2,5002 bd2 ba-- sqft170 Snowbridge Way #123, The Blue Mountains, ON L9Y0V1For Rent
- C$799,0003 bd2 ba-- sqft170 Snowbridge Way #223, The Blue Mountains, ON L9Y0V1For Sale
- C$6,5004 bd4 ba-- sqft141 Snowbridge Way, The Blue Mountains, ON L9Y0V1For Rent
Similar homes
- C$1,799,0004 bd4 ba-- sqft103 Creekwood Ct, The Blue Mountains, ON L9Y 0V1For Sale
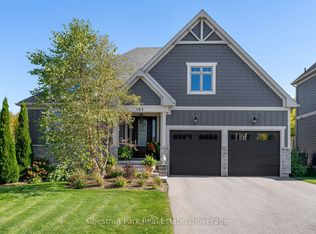 MLS ID #X13103386, Chestnut Park Real Estate. TRREB
 - C$1,895,0004 bd5 ba-- sqft133 Lakeshore Rd E, The Blue Mountains, ON L9Y 0N1For Sale
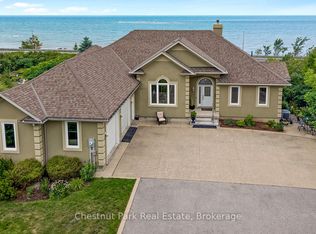 MLS ID #X13620988, Chestnut Park Real Estate. TRREB
 - C$1,925,0004 bd5 ba-- sqft160 Grand Cypress Ln, The Blue Mountains, ON L9Y 0K8For Sale
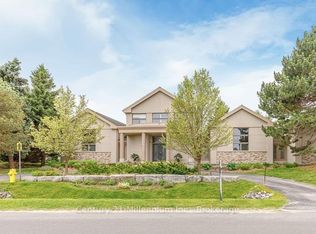 MLS ID #X13500094, Century 21 Millennium Inc.. TRREB
 - C$1,999,0004 bd3 ba-- sqft108 Grand Cypress Ln, The Blue Mountains, ON L9Y 0K6For Sale
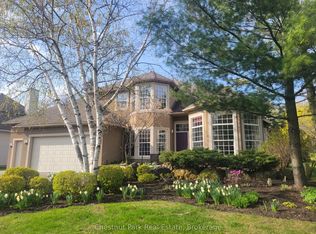 MLS ID #X12519282, Chestnut Park Real Estate. TRREB
 - C$1,650,0006 bd5 ba-- sqft159 Snowbridge Way, The Blue Mountains, ON L9Y 0V1For SaleMLS ID #X13445924, CV Real Estate. TRREB
- C$1,999,0005 bd5 ba-- sqft157 Springside Cres, The Blue Mountains, ON L9Y 4P5For SaleMLS ID #X13028940, Harvey Kalles Real Estate Ltd.. TRREB
- C$2,190,9996 bd5 ba-- sqft110 Cattail Cres, The Blue Mountains, ON L9Y 4X5For SaleMLS ID #X13086302, Royal LePage Signature Realty. TRREB
- C$1,999,9995 bd4 ba-- sqft162 Delphi Ln N, The Blue Mountains, ON N0H 1J0For SaleMLS ID #X13530374, RED HOUSE REALTY. TRREB
- C$1,599,9005 bd4 ba-- sqft144 Brooker Blvd, The Blue Mountains, ON L9Y 0L4For SaleMLS ID #X13051116, Forest Hill Real Estate Inc.. TRREB
- C$1,995,0005 bd3 ba-- sqft4 Woodview Dr, Clearview, ON L9Y 3Y9For SaleMLS ID #S13476610, Royal LePage Locations North. TRREB
- C$1,725,0005 bd4 ba-- sqft124 Birches Blvd, The Blue Mountains, ON L9Y 0B5For SaleMLS ID #X13468176, RE/MAX Four Seasons Realty Limited. TRREB
- C$1,550,0003 bd2 ba-- sqft154 Blue Mountain Dr, The Blue Mountains, ON L9Y 0K9For SaleMLS ID #X13167540, Engel & Volkers Toronto Central. TRREB
- C$1,555,0004 bd4 ba-- sqft1029 6th St, Collingwood, ON L9Y 3Y9For SaleMLS ID #S13613266, Forest Hill Real Estate Inc.. TRREB
- C$1,795,0004 bd4 ba-- sqft81 Saint Lawrence St, Collingwood, ON L9Y 4Y3For SaleMLS ID #S13579304, Forest Hill Real Estate Inc.. TRREB
- C$2,195,0003 bd3 ba-- sqft595530 4th Line, The Blue Mountains, ON N0H 2E0For SaleMLS ID #X13520542, Royal LePage RCR Realty. TRREB
- C$1,475,0005 bd3 ba-- sqft131 Aspen Way, The Blue Mountains, ON L9Y 0S7For SaleMLS ID #X13484880, Forest Hill Real Estate Inc.. TRREB
- C$1,299,9005 bd4 ba-- sqft137 Pioneer Ln, The Blue Mountains, ON L9Y 0M7For SaleMLS ID #X13138700, Royal LePage Locations North. TRREB
- C$1,449,0004 bd4 ba-- sqft109 Sycamore St, The Blue Mountains, ON L9Y 4E2For SaleMLS ID #X13086992, SUTTON GROUP REALTY SYSTEMS INC.. TRREB
- C$1,359,9004 bd3 ba-- sqft107 Stillwater Cres, The Blue Mountains, ON L9Y 4P5For SaleMLS ID #X13248438, FARIS TEAM REAL ESTATE. TRREB
- C$2,599,0004 bd4 ba-- sqft163 Springside Cres, The Blue Mountains, ON L9Y 4P5For SaleMLS ID #X13080076, Harvey Kalles Real Estate Ltd.. TRREB
