An Exceptional Golf Course Retreat - Where Luxury Meets Lifestyle. Prime address on Monterra Golf Course - a home that perfectly balances refined living with the tranquility of nature. Overlooking the pond and 5th and 6th fairways, this beautifully renovated residence is a rare opportunity to own a slice of paradise in Ontario's premier 4-season playground. From its professionally landscaped grounds, mature trees and spectacular sunset views, it is a mountain lifestyle without compromise. Minutes from the Village at Blue Mountain, TSC/Craigleith/Alpine Ski Clubs and the Georgian Trail, this home is at the heart of everything. Enjoy world-class skiing, golf, cycling, biking, water sports, shopping & dining in Collingwood and Thornbury. The open-concept layout flows seamlessly into the sunroom, dining, kitchen and living room with cozy gas fireplace. Expansive windows fill every corner with natural light and connect the indoors to the beauty beyond. Step through glass doors to a stone patio, an ideal setting for summer gatherings, morning coffee, or spaces for connection & reflection. A second gas fireplace in the dining area - flanked by custom built-in bookcases - creates a sophisticated backdrop for art, sculpture, or cherished collections. Upstairs, the primary suite offers a 5-pc ensuite and generous walk-in closet. Three additional guest bedrooms and 3-pc bath provide ample accommodation for visiting family/friends. The versatile lower-level basement crawlspace offers a finished landing and a cozy recreation area - perfect for visiting grandchildren. Nearly 1,000 sq. ft. of exceptional storage ensures there's room for everything. The triple garage is a dream for active homeowners - with space for golf gear, skis, kayaks, paddleboards, bikes and seasonal essentials. Whether you're hosting friends after a day of skiing, unwinding after golf, every moment here feels a little more elevated, designed for unforgettable living.
For sale
C$1,999,000
108 Grand Cypress Ln, The Blue Mountains, ON L9Y 0K6
4beds
3baths
Single Family Residence
Built in ----
0 Square Feet Lot
$-- Zestimate®
C$--/sqft
C$-- HOA
What's special
Professionally landscaped groundsMature treesSpectacular sunset viewsOpen-concept layoutCustom built-in bookcasesGenerous walk-in closetThree additional guest bedrooms
- 296 days
- 7
- 0
Zillow last checked:
Listing updated:
Listed by:
Chestnut Park Real Estate
Source: TRREB,MLS®#: X12519282 Originating MLS®#: One Point Association of REALTORS
Originating MLS®#: One Point Association of REALTORSFacts & features
Interior
Bedrooms & bathrooms
- Bedrooms: 4
- Bathrooms: 3
Primary bedroom
- Level: Second
- Dimensions: 4.38 x 5.02
Bedroom
- Level: Second
- Dimensions: 4.42 x 3.1
Bedroom
- Level: Second
- Dimensions: 3.08 x 3.5
Bedroom
- Level: Second
- Dimensions: 5.36 x 4.18
Bathroom
- Level: Second
- Dimensions: 4.22 x 4.08
Bathroom
- Level: Main
- Dimensions: 2.65 x 1.47
Bathroom
- Level: Second
- Dimensions: 3.65 x 1.59
Dining room
- Level: Main
- Dimensions: 5.28 x 4.02
Foyer
- Level: Main
- Dimensions: 10 x 2.93
Kitchen
- Level: Main
- Dimensions: 4.64 x 5.09
Laundry
- Level: Main
- Dimensions: 4.01 x 2.54
Living room
- Level: Main
- Dimensions: 7.31 x 5.41
Media room
- Level: Main
- Dimensions: 5.07 x 3.05
Sunroom
- Level: Main
- Dimensions: 3.9 x 3.17
Heating
- Forced Air, Gas
Cooling
- Central Air
Appliances
- Included: Bar Fridge, Built-In Oven, Countertop Range, Disposal, Water Heater
Features
- Central Vacuum, ERV/HRV, Storage, Water Meter
- Basement: Crawl Space,Full
- Has fireplace: Yes
- Fireplace features: Natural Gas
Interior area
- Living area range: 3000-3500 null
Video & virtual tour
Property
Parking
- Total spaces: 7
- Parking features: Front Yard Parking, Inside Entrance, Private, Garage Door Opener
- Has garage: Yes
Features
- Stories: 2
- Patio & porch: Patio
- Exterior features: Awning(s), Landscape Lighting, Landscaped, Lawn Sprinkler System, Privacy, Recreational Area, Year Round Living
- Pool features: None
- Has view: Yes
- View description: Forest, Golf Course, Pond, Ridge, Trees/Woods, Water
- Has water view: Yes
- Water view: Pond,Water
Lot
- Size: 0 Square Feet
- Features: Golf, Greenbelt/Conservation, Lake/Pond, Level, Skiing, Wooded/Treed, Irregular Lot
- Topography: Level,Wooded/Treed
Details
- Additional structures: Gazebo
- Other equipment: Sump Pump
Construction
Type & style
- Home type: SingleFamily
- Property subtype: Single Family Residence
Materials
- Stucco (Plaster)
- Foundation: Concrete
- Roof: Asphalt Shingle
Utilities & green energy
- Sewer: Sewer
Community & HOA
Community
- Security: Carbon Monoxide Detector(s), Smoke Detector(s)
Location
- Region: The Blue Mountains
Financial & listing details
- Annual tax amount: C$7,322
- Date on market: 11/6/2025
Price history
Price history is unavailable.
Public tax history
Tax history is unavailable.
Climate risks
Neighborhood: L9Y
Nearby schools
GreatSchools rating
No schools nearby
We couldn't find any schools near this home.
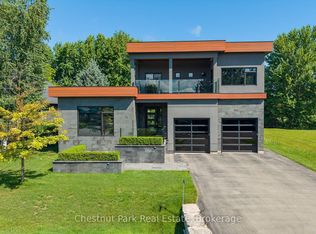
- C$2,999,9996 bd5 ba-- sqft131 Grand Cypress Ln, The Blue Mountains, ON L9Y0K7For Sale
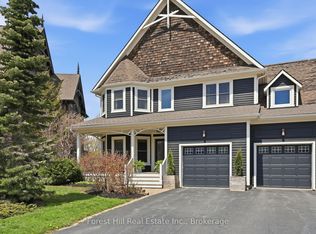
- C$1,975,0004 bd4 ba-- sqft156 Snowbridge Way, The Blue Mountains, ON L9Y0V1For Sale
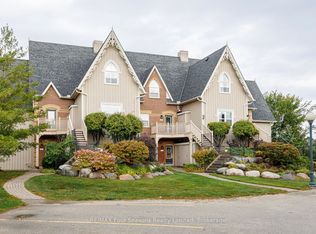
- C$779,0002 bd2 ba-- sqft170 Snowbridge Way #225, The Blue Mountains, ON L9Y0V1For Sale
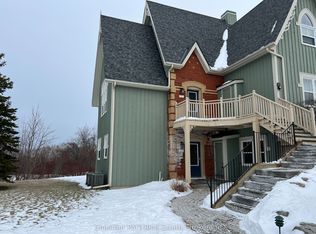
- C$2,5002 bd2 ba-- sqft170 Snowbridge Way #123, The Blue Mountains, ON L9Y0V1For Rent
Similar homes
- C$1,975,0004 bd4 ba-- sqft156 Snowbridge Way, The Blue Mountains, ON L9Y 0V1For SaleMLS ID #X13670204, Forest Hill Real Estate Inc.. TRREB
- C$1,895,0004 bd5 ba-- sqft160 Grand Cypress Ln, The Blue Mountains, ON L9Y 0K8For Sale
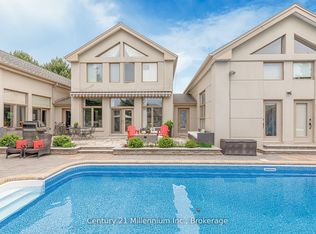 MLS ID #X13675584, Century 21 Millennium Inc.. TRREB
 - C$1,799,0004 bd4 ba-- sqft103 Creekwood Ct, The Blue Mountains, ON L9Y 0V1For Sale
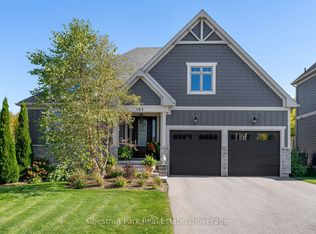 MLS ID #X13103386, Chestnut Park Real Estate. TRREB
 - C$1,499,0005 bd3 ba-- sqft188 Brooker Blvd, The Blue Mountains, ON L9Y 0L4For Sale
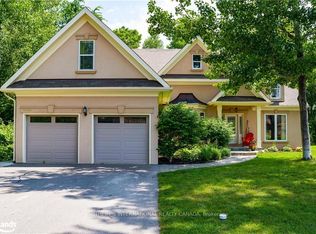 MLS ID #X13711488, SOTHEBY'S INTERNATIONAL REALTY CANADA. TRREB
