Rare Double Lot Opportunity in the Heart of Blue Mountain. Opportunities like this are becoming increasingly rare. Situated on an expansive double-sized lot just minutes from Blue Mountain Village, this unique property offers exceptional value through its location, land, and future potential. The existing 6-bedroom, 5-bathroom home offers approximately 2,201 sq. ft. above grade, providing generous space for family, guests, or rental accommodations while presenting an excellent opportunity for renovation and modernization. Whether you choose to update the existing home, create your own four-season retreat, or explore the property's future possibilities, the potential here is undeniable. The true value lies in the oversized parcel. Large residential properties this close to Blue Mountain are increasingly difficult to find. Buyers may wish to investigate the potential for severance, redevelopment, expansion, or the addition of an accessory dwelling, subject to municipal approvals and their own due diligence. Step outside to enjoy the private backyard featuring an in-ground pool, waterfall, outdoor entertaining area, and mature surroundings that provide an ideal setting for relaxing after a day on the slopes, golf course, or nearby trails. Located minutes from Blue Mountain Resort, private ski clubs, Georgian Bay, golf, beaches, hiking, biking, restaurants, and Scandinave Spa, this property offers a rare opportunity to invest in one of Ontario's premier four-season destinations. Whether you're a renovator, investor, builder, or someone searching for a property with exceptional long-term potential, this is an opportunity where the location and land truly set it apart.
For sale
C$1,299,900
209846 Highway Blf #26, The Blue Mountains, ON L9Y 0L1
6beds
5baths
Single Family Residence
Built in ----
0.9 Acres Lot
$-- Zestimate®
C$--/sqft
C$-- HOA
What's special
Expansive double-sized lotPrivate backyardIn-ground poolOutdoor entertaining areaMature surroundings
- 13 days |
- 49 |
- 2 |
Zillow last checked:
Listing updated:
Listed by:
CENTURY 21 B.J. ROTH REALTY LTD., BROKERAGE
Source: TRREB,MLS®#: X13628170 Originating MLS®#: Toronto Regional Real Estate Board
Originating MLS®#: Toronto Regional Real Estate BoardFacts & features
Interior
Bedrooms & bathrooms
- Bedrooms: 6
- Bathrooms: 5
Primary bedroom
- Level: Main
- Dimensions: 3.52 x 4.15
Bedroom
- Level: Second
- Dimensions: 3.55 x 2.85
Bedroom
- Level: Second
- Dimensions: 3.3 x 2.71
Bedroom
- Level: Second
- Dimensions: 3.4 x 2.85
Bedroom
- Level: Main
- Dimensions: 3.52 x 2.93
Bedroom
- Level: Second
- Dimensions: 3.2 x 2.85
Bathroom
- Level: Second
- Dimensions: 1.2 x 2.3
Bathroom
- Level: Main
- Dimensions: 1.84 x 2.01
Bathroom
- Level: Second
- Dimensions: 3.42 x 1.54
Bathroom
- Level: Main
- Dimensions: 0.83 x 2.14
Bathroom
- Level: Main
- Dimensions: 2.35 x 1.33
Dining room
- Level: Main
- Dimensions: 2.36 x 4.03
Exercise room
- Level: Second
- Dimensions: 2.28 x 2.31
Family room
- Level: Second
- Dimensions: 4.66 x 4.74
Foyer
- Level: Main
- Dimensions: 1.34 x 1.64
Kitchen
- Level: Main
- Dimensions: 3.58 x 4.03
Laundry
- Level: Main
- Dimensions: 2.28 x 1.81
Living room
- Level: Main
- Dimensions: 4.66 x 3.61
Mud room
- Level: Main
- Dimensions: 3.6 x 2.33
Other
- Level: Second
- Dimensions: 2.35 x 2.07
Other
- Level: Main
- Dimensions: 2.3 x 4.03
Other
- Level: Main
- Dimensions: 2.35 x 1.44
Heating
- Forced Air, Gas
Cooling
- Central Air
Appliances
- Included: Water Heater Owned
Features
- Primary Bedroom - Main Floor, Storage, Sauna
- Basement: Other
- Has fireplace: Yes
- Fireplace features: Natural Gas
Interior area
- Living area range: 2000-2500 null
Video & virtual tour
Property
Parking
- Total spaces: 11
- Parking features: Circular Driveway
- Has garage: Yes
Features
- Stories: 2
- Has private pool: Yes
- Pool features: In Ground
- Has view: Yes
- View description: Mountain(s)
Lot
- Size: 0.9 Acres
Details
- Parcel number: 373130354
Construction
Type & style
- Home type: SingleFamily
- Property subtype: Single Family Residence
Materials
- Board & Batten, Wood
- Foundation: Poured Concrete
- Roof: Asphalt Shingle
Utilities & green energy
- Sewer: Sewer
Community & HOA
Location
- Region: The Blue Mountains
Financial & listing details
- Annual tax amount: C$4,958
- Date on market: 8/1/2026
Price history
Price history is unavailable.
Public tax history
Tax history is unavailable.
Climate risks
Neighborhood: L9Y
Nearby schools
GreatSchools rating
No schools nearby
We couldn't find any schools near this home.
- C$3,0006 bd3 ba-- sqft149 Timmons St, The Blue Mountains, ON L9Y0L8For Rent

- C$1,550,0003 bd2 ba-- sqft154 Blue Mountain Dr, The Blue Mountains, ON L9Y0K9For Sale

- C$799,0003 bd2 ba-- sqft162 Blue Mountain Dr, The Blue Mountains, ON L9Y0K9For Sale

- C$515,0000.27 acres139 Brophys Ln LOT 8, The Blue Mountains, ON L9Y0K4Lot/Land

- C$525,0005,850 sqft139 Brophys Ln LOT 14, The Blue Mountains, ON L9Y0K4Lot/Land
- C$499,0000.29 acres139 Brophys Ln LOT 10, The Blue Mountains, ON L9Y0K4Lot/Land
- C$599,0005,958 sqft139 Brophys Ln LOT 2, The Blue Mountains, ON L9Y0K4Lot/Land
- C$599,0007,081 sqft139 Brophys Ln LOT 5, The Blue Mountains, ON L9Y0K4Lot/Land
Similar homes
- C$1,299,0005 bd3 ba-- sqft157 Woodland Park Rd, The Blue Mountains, ON N0H 1J0For Sale
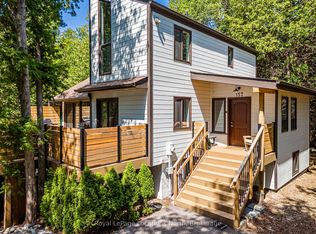 MLS ID #X13650128, Royal LePage Locations North. TRREB
 - C$1,329,0003 bd2 ba-- sqft111 Patricia Dr, The Blue Mountains, ON L9Y 0P1For Sale
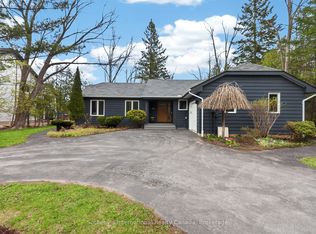 MLS ID #X13670502, Sotheby's International Realty Canada. TRREB
 - C$1,295,0004 bd5 ba-- sqft171 Snowbridge Way #37, The Blue Mountains, ON L9Y 0V1For Sale
 MLS ID #X13664510, RE/MAX WEST REALTY INC.. TRREB
 - C$1,550,0003 bd2 ba-- sqft154 Blue Mountain Dr, The Blue Mountains, ON L9Y 0K9For SaleMLS ID #X13167540, Engel & Volkers Toronto Central. TRREB
- C$1,299,0006 bd3 ba-- sqft17 Mair Mills Dr, Collingwood, ON L9Y 0A7For SaleMLS ID #S13066690, Sotheby's International Realty Canada. TRREB
- C$1,349,5003 bd3 ba-- sqft640 Mountain Rd, Collingwood, ON L9Y 5G3For SaleMLS ID #S13607874, Sotheby's International Realty Canada. TRREB
- C$1,245,0004 bd3 ba-- sqft65 Connor Ave, Collingwood, ON L9Y 5K7For SaleMLS ID #S13632990, Royal LePage Locations North. TRREB
- C$999,0003 bd3 ba-- sqft143 Campbell Cres, The Blue Mountains, ON L9Y 0P9For SaleMLS ID #X13536362, CENTURY 21 LEADING EDGE REALTY INC.. TRREB
- C$1,299,0005 bd4 ba-- sqft5 Christy Dr, Wasaga Beach, ON L9Z 1C8For SaleMLS ID #S13417322, Royal LePage Locations North. TRREB
- C$1,199,9995 bd3 ba-- sqft61 Broadview St, Collingwood, ON L9Y 0X2For SaleMLS ID #S13069156, RE/MAX REALTRON REALTY INC.. TRREB
- C$889,0003 bd2 ba-- sqft728099 Side Road 21, The Blue Mountains, ON N0H 1J0For SaleMLS ID #X13650362, Royal LePage Locations North. TRREB
- C$1,399,0004 bd3 ba-- sqft98 Moore Cres, The Blue Mountains, ON N0H 2P0For SaleMLS ID #X13071100, Royal LePage Signature Realty. TRREB
- C$995,0004 bd3 ba-- sqft121 Elm St, Collingwood, ON L9Y 3J3For SaleMLS ID #S13650734, RE/MAX Four Seasons Realty Limited. TRREB
- C$1,499,0005 bd3 ba-- sqft127 Scandia Ln, The Blue Mountains, ON N0H 2E0For SaleMLS ID #X12880352, Century 21 Millennium Inc.. TRREB
- C$1,610,0006 bd4 ba-- sqft3 Minnesota St, Collingwood, ON L9Y 3S2For SaleMLS ID #S13133554, Century 21 Millennium Inc.. TRREB
- C$960,0003 bd3 ba-- sqft9 Hill St, Collingwood, ON L9Y 0A7For SaleMLS ID #S13528202, Century 21 Millennium Inc.. TRREB
- C$1,499,9004 bd3 ba-- sqft2 Evergreen Rd, Collingwood, ON L9Y 5A8For SaleMLS ID #S13463012, Sotheby's International Realty Canada. TRREB
- C$849,0003 bd2 ba-- sqft142 Arthur St E, The Blue Mountains, ON N0H 2P0For SaleMLS ID #X13670664, Century 21 Millennium Inc.. TRREB
- C$1,364,0003 bd3 ba-- sqft8941 County Road 91, Clearview, ON L0M 1H0For SaleMLS ID #S13136856, Royal LePage Locations North. TRREB
- C$1,395,0007 bd4 ba-- sqft135260 9th Line, Grey Highlands, ON N0C 1H0For SaleMLS ID #X13672280, Grey County Real Estate Inc.. TRREB
