Welcome to your ideal Georgian Bay lifestyle! Nestled on a quiet, tree-lined street in the heart of Thornbury, 142 Arthur Street East offers the rare opportunity to own a charming, low-maintenance bungalow just steps from everything this vibrant town has to offer.Walk to downtown Thornbury in minutes to enjoy award-winning restaurants, boutique shopping, cozy cafés, and the local bakery. Spend your summers strolling to the Thornbury Harbour, relaxing at the beach, or exploring the Beaver River trail system-all right from your doorstep. In the winter, you are a short drive to the slopes of Blue Mountain and the area's premier private ski clubs.This bright and inviting home features a functional main-floor layout ideal for downsizers, first-time buyers, or those seeking a weekend retreat. Enjoy effortless one-floor living with a warm living area, updated kitchen with stone countertops and newer appliances, comfortable bedrooms, and direct access to a private backyard space-perfect for outdoor dining, gardening, or unwinding after a day on the bay or the trails. A solid home in an unbeatable location-combine the ease of bungalow living with the very best of the Thornbury lifestyle.
For sale
C$849,000
142 Arthur St E, The Blue Mountains, ON N0H 2P0
3beds
2baths
Single Family Residence
Built in ----
0.25 Acres Lot
$-- Zestimate®
C$--/sqft
C$-- HOA
What's special
- 28 days
- 11
- 0
Zillow last checked:
Listing updated:
Listed by:
Century 21 Millennium Inc.
Source: TRREB,MLS®#: X13670664 Originating MLS®#: One Point Association of REALTORS
Originating MLS®#: One Point Association of REALTORSFacts & features
Interior
Bedrooms & bathrooms
- Bedrooms: 3
- Bathrooms: 2
Primary bedroom
- Level: Main
- Dimensions: 3.7 x 4.03
Bedroom 2
- Level: Main
- Dimensions: 3.52 x 3.37
Bedroom 3
- Level: Lower
- Dimensions: 3.31 x 2.49
Bathroom
- Level: Lower
- Dimensions: 2.64 x 2.89
Bathroom
- Level: Main
- Dimensions: 2.31 x 1.97
Den
- Level: Lower
- Dimensions: 3.42 x 3.99
Dining room
- Level: Main
- Dimensions: 3.63 x 2.86
Kitchen
- Level: Main
- Dimensions: 3.62 x 4.93
Laundry
- Level: Lower
- Dimensions: 3.19 x 1.85
Living room
- Level: Main
- Dimensions: 3.62 x 4.93
Recreation
- Level: Lower
- Dimensions: 6.85 x 6.66
Heating
- Forced Air, Gas
Cooling
- Central Air
Appliances
- Included: Water Heater Owned
Features
- Primary Bedroom - Main Floor
- Flooring: Carpet Free
- Basement: Finished
- Has fireplace: No
Interior area
- Living area range: 1100-1500 null
Video & virtual tour
Property
Parking
- Total spaces: 5
- Parking features: Garage
- Has garage: Yes
Features
- Patio & porch: Patio
- Pool features: None
Lot
- Size: 0.25 Acres
- Features: Rectangular Lot
Details
- Parcel number: 371410106
Construction
Type & style
- Home type: SingleFamily
- Architectural style: Bungalow
- Property subtype: Single Family Residence
Materials
- Brick, Vinyl Siding
- Foundation: Concrete
- Roof: Asphalt Shingle
Utilities & green energy
- Sewer: Sewer
Community & HOA
Location
- Region: The Blue Mountains
Financial & listing details
- Annual tax amount: C$2,637
- Date on market: 8/13/2026
Price history
Price history is unavailable.
Public tax history
Tax history is unavailable.
Climate risks
Neighborhood: N0H
Nearby schools
GreatSchools rating
No schools nearby
We couldn't find any schools near this home.
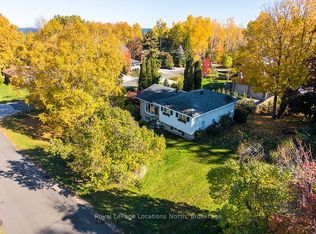
- C$649,0003 bd2 ba-- sqft15 Wellington St S, The Blue Mountains, ON N0H2P0For Sale
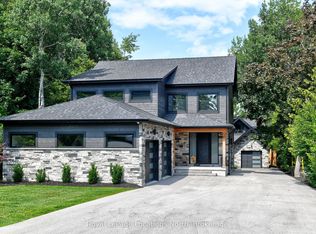
- C$1,795,0005 bd5 ba-- sqft74 Arthur St E, The Blue Mountains, ON N0H2P0For Sale
- C$1,035,0005 bd4 ba-- sqft17 Elgin St S, The Blue Mountains, ON N0H2P0For Sale

- C$189,9000.53 acresLOT 5 Grey St S #1, The Blue Mountains, ON N0H2P0Lot/Land
Similar homes
- C$849,0003 bd2 ba-- sqft10 Bay St E #407, The Blue Mountains, ON N0H 2P0For Sale
 MLS ID #X13515672, Century 21 Millennium Inc.. TRREB
 - C$999,9995 bd3 ba-- sqft131 Bruce St S, The Blue Mountains, ON N0H 2P0For Sale
 MLS ID #X13720450, Sotheby's International Realty Canada. TRREB
 - C$899,9003 bd2 ba-- sqft119 Matilda St, The Blue Mountains, ON N0H 1J0For Sale
 MLS ID #X13756604, Sotheby's International Realty Canada. TRREB
 - C$849,0003 bd3 ba-- sqft110 Napier St W #28, The Blue Mountains, ON N0H 2P0For Sale
 MLS ID #X13584972, Century 21 Millennium Inc.. TRREB
