Walk to Georgian Bay waterfront, downtown Thornbury, marina, beaches, boutique shopping and restaurants. Just under 1900 sq ft of living space, this beautifully updated home offers the perfect alternative to condo living with the space, privacy and convenience buyers are searching for. Just minutes to Blue Mountain ski clubs, golf, hiking and year-round recreation, this is an exceptional full-time residence, weekend retreat or investment opportunity. Designed for easy main-floor living, the home offers a spacious primary bedroom with a private ensuite, powder room, and laundry adding everyday convenience. The renovated kitchen features newer appliances and opens to both casual and formal dining areas, making it ideal for entertaining. The inviting living room showcases a gas fireplace with a stone surround, custom shiplap accents and sliding barn doors. Upstairs, four additional bedrooms and a full bathroom provide outstanding flexibility for guests, grandchildren or extended family. From the street, the home is pleasantly unassuming but opens into an impressively spacious interior. Professionally landscaped grounds, mature trees and a private backyard create a peaceful outdoor setting. The detached single-car garage/workshop with hydro offers excellent storage for vehicles, bikes, skis and golf equipment. Whether you're searching for a low-maintenance home, a bungalow alternative, ski property or four-season escape close to the waterfront, this exceptional Thornbury home delivers outstanding lifestyle and value.
For sale
C$1,100,000
131 Bruce St S, The Blue Mountains, ON N0H 2P0
5beds
3baths
Single Family Residence
Built in ----
7,590 Square Feet Lot
$-- Zestimate®
C$--/sqft
C$-- HOA
What's special
Beautifully updated homePowder roomLaundry adding everyday convenienceCustom shiplap accentsSliding barn doorsProfessionally landscaped groundsMature trees
- 39 days |
- 13 |
- 0 |
Zillow last checked:
Listing updated:
Listed by:
Sotheby's International Realty Canada
Source: TRREB,MLS®#: X13478892 Originating MLS®#: One Point Association of REALTORS
Originating MLS®#: One Point Association of REALTORSFacts & features
Interior
Bedrooms & bathrooms
- Bedrooms: 5
- Bathrooms: 3
Primary bedroom
- Level: Main
- Dimensions: 3.59 x 5.44
Bedroom
- Level: Upper
- Dimensions: 4.35 x 3.54
Bedroom 2
- Level: Upper
- Dimensions: 3.1 x 4.58
Bedroom 3
- Level: Upper
- Dimensions: 3.3 x 4.43
Bedroom 4
- Level: Upper
- Dimensions: 3.22 x 2.75
Bathroom
- Level: Main
- Dimensions: 3.47 x 2.47
Bathroom
- Level: Main
- Dimensions: 2.1 x 2.93
Bathroom
- Level: Upper
- Dimensions: 2.24 x 1.83
Dining room
- Level: Main
- Dimensions: 3.18 x 3.1
Foyer
- Level: Main
- Dimensions: 2.05 x 2.41
Kitchen
- Level: Main
- Dimensions: 4.1 x 4.18
Living room
- Level: Main
- Dimensions: 4.4 x 5.54
Office
- Level: Main
- Dimensions: 4.49 x 4.23
Heating
- Forced Air, Gas
Cooling
- Central Air
Appliances
- Included: Instant Hot Water, Water Heater Owned
Features
- Primary Bedroom - Main Floor
- Basement: Other
- Has fireplace: Yes
- Fireplace features: Natural Gas, Living Room
Interior area
- Living area range: 1500-2000 null
Video & virtual tour
Property
Parking
- Total spaces: 8
- Parking features: Private
- Has garage: Yes
Features
- Stories: 2
- Patio & porch: Deck, Patio
- Exterior features: Landscaped, Year Round Living
- Pool features: None
Lot
- Size: 7,590 Square Feet
- Features: Beach, Fenced Yard, Golf, Marina, Skiing
Details
- Additional structures: Fence - Full
- Parcel number: 371400432
Construction
Type & style
- Home type: SingleFamily
- Property subtype: Single Family Residence
Materials
- Vinyl Siding
- Foundation: Concrete
- Roof: Asphalt Shingle
Utilities & green energy
- Sewer: Sewer
Community & HOA
Location
- Region: The Blue Mountains
Financial & listing details
- Annual tax amount: C$2,427
- Date on market: 6/23/2026
Sotheby's International Realty Canada
Sotheby's International Realty Canada
By pressing Contact Agent, you agree that the real estate professional identified above may call/text you about your search, which may involve use of automated means and pre-recorded/artificial voices. You don't need to consent as a condition of buying any property, goods, or services. Message/data rates may apply. You also agree to our Terms of Use. Zillow does not endorse any real estate professionals. We may share information about your recent and future site activity with your agent to help them understand what you're looking for in a home.
Price history
Price history is unavailable.
Public tax history
Tax history is unavailable.
Climate risks
Neighborhood: N0H
Nearby schools
GreatSchools rating
No schools nearby
We couldn't find any schools near this home.
- C$599,0003 bd2 ba-- sqft124 Bruce St S, The Blue Mountains, ON N0H2P0For Sale

- C$1,549,9994 bd3 ba-- sqft138 Bruce St S, The Blue Mountains, ON N0H2P0For Sale
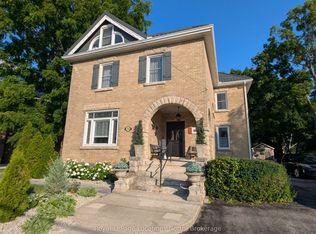
- C$939,0004 bd2 ba-- sqft112 Bruce St S, The Blue Mountains, ON N0H2P0For Sale

- C$3,7004 bd2 ba-- sqft128 Orchard Dr, The Blue Mountains, ON N0H2P0For Rent

- C$435,0009,873.134 Square FeetLOT 5 Alfred St W, The Blue Mountains, ON N0H2P0Lot/Land
- C$1,650,0002.2 Square Feet43 Alfred St E, The Blue Mountains, ON N0H2P0Lot/Land
- C$769,0006 bd3 ba-- sqft3 Shirley Ct, The Blue Mountains, ON N0H2P0For Sale
- C$1,399,0004 bd3 ba-- sqft98 Moore Cres, The Blue Mountains, ON N0H2P0For Sale
Similar homes
- C$1,399,0004 bd3 ba-- sqft98 Moore Cres, The Blue Mountains, ON N0H 2P0For Sale
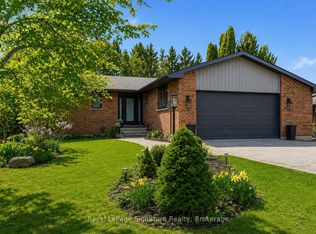 MLS ID #X13071100, Royal LePage Signature Realty. TRREB
 - C$879,0003 bd2 ba-- sqft142 Arthur St E, The Blue Mountains, ON N0H 2P0For Sale
 MLS ID #X13427874, Century 21 Millennium Inc.. TRREB
 - C$649,0004 bd3 ba-- sqft150 Victoria St S #103, The Blue Mountains, ON N0H 2P0For Sale
 MLS ID #X13614048, Sotheby's International Realty Canada. TRREB
 - C$1,099,0006 bd4 ba-- sqft158078 7th Line, Meaford, ON N4L 1W5For Sale
 MLS ID #X13608296, Royal LePage Locations North. TRREB
 - C$1,299,9006 bd5 ba-- sqft209846 Highway Blf #26, The Blue Mountains, ON L9Y 0L1For SaleMLS ID #X13628170, CENTURY 21 B.J. ROTH REALTY LTD., BROKERAGE. TRREB
- C$799,0003 bd2 ba-- sqft142 Marsh St W, The Blue Mountains, ON N0H 1J0For SaleMLS ID #X13506284, Royal LePage Locations North. TRREB
- C$999,0003 bd4 ba-- sqft209707 State Highway 26 N #15, The Blue Mountains, ON L9Y 0T8For SaleMLS ID #X13489350, Century 21 Millennium Inc.. TRREB
- C$700,0002 bd2 ba-- sqftRiverwalk, The Blue Mountains, ON N0H 2P0For SaleMLS ID #X13587374, Royal LePage Locations North. TRREB
- C$925,0003 bd2 ba-- sqft119 Matilda St, The Blue Mountains, ON N0H 1J0For SaleMLS ID #X13008212, Sotheby's International Realty Canada. TRREB
- C$990,0003 bd3 ba-- sqft129 Scandia Ln, The Blue Mountains, ON N0H 2E0For SaleMLS ID #X12940792, Royal LePage Locations North. TRREB
- C$1,575,0006 bd4 ba-- sqft160 Sunset Blvd, The Blue Mountains, ON N0H 2P0For SaleMLS ID #X12935070, Sotheby's International Realty Canada. TRREB
- C$1,250,0002 bd3 ba-- sqft117 Sladden Ct #32, The Blue Mountains, ON N0H 2P0For SaleMLS ID #X12985912, Sotheby's International Realty Canada. TRREB
- C$1,299,9005 bd4 ba-- sqft137 Pioneer Ln, The Blue Mountains, ON L9Y 0M7For SaleMLS ID #X13138700, Royal LePage Locations North. TRREB
- C$1,050,0004 bd3 ba-- sqft121 Elm St, Collingwood, ON L9Y 3J3For SaleMLS ID #S13243482, RE/MAX Four Seasons Realty Limited. TRREB
- C$1,050,0004 bd3 ba-- sqft350 Cedar St, Collingwood, ON L9Y 3B1For SaleMLS ID #S13553990, Sotheby's International Realty Canada. TRREB
- C$999,9993 bd3 ba-- sqft66 Gordon Cres, Meaford, ON N4L 0A9For SaleMLS ID #X13461362, Royal LePage Locations North. TRREB
- C$1,199,9995 bd3 ba-- sqft61 Broadview St, Collingwood, ON L9Y 0X2For SaleMLS ID #S13069156, RE/MAX REALTRON REALTY INC.. TRREB
- C$1,199,0004 bd3 ba-- sqft41 Market St, Collingwood, ON L9Y 3M5For SaleMLS ID #S13443666, Sotheby's International Realty Canada. TRREB
- C$995,0004 bd4 ba-- sqft361 Cedar St #363, Collingwood, ON L9Y 3B2For SaleMLS ID #S13022374, Royal LePage Locations North. TRREB
- C$1,120,0005 bd4 ba-- sqft64 Waterview Rd, Wasaga Beach, ON L9Z 0E9For SaleMLS ID #S13117286, RE/MAX Four Seasons Realty Limited. TRREB
