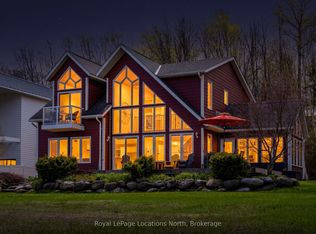
Priced to sell! Beautifully crafted and thoughtfully designed, this custom-built home sits on a generous 70' x 220' lot and offers exceptional comfort, efficiency, and timeless curb appeal. Featuring classic board and batten styling with Cape Cod wood siding and striking stone pillars, this property welcomes you with a spacious front porch and charming architectural details, including cedar tile décor accents and a shingled roof (new shingles on south side 2025, North side and gables completed April 2026).Inside, you'll find quality finishes throughout, including an open staircase with maple railing, iron pickets, and carpeted risers. All bathrooms (excl. lower level bath) feature luxurious heated floors. Comfort is ensured year-round with natural gas heat and central air system, HRV system, indoor air cleaner, 200-amp service, and central vac. The tankless water heater (owned) provides efficient on-demand hot water.The home is well-equipped for reliable water management with six 500-gallon cisterns housed in a dedicated basement water room . Outdoor living is just as impressive with a cedar back deck featuring a gas BBQ hookup, wood storage beneath with hatch access to the basement, a firepit area, and a gravel driveway offering tons of parking. The detached double-car garage includes a basement & bonus room-ideal for a studio, office, or guest overflow. As an added bonus, enjoy beach access just steps from the property - perfect for embracing a relaxed coastal lifestyle. A rare opportunity to own a well-maintained, feature-rich home offering space, efficiency, and charm inside and out.
For sale
C$1,575,000
160 Sunset Blvd, The Blue Mountains, ON N0H 2P0
6beds
4baths
Single Family Residence
Built in ----
0 Square Feet Lot
$-- Zestimate®
C$--/sqft
C$-- HOA
What's special
Timeless curb appealCape cod wood sidingStriking stone pillarsSpacious front porchCharming architectural detailsShingled roofQuality finishes throughout
- 1 day
- 4
- 0
Zillow last checked:
Listing updated:
Listed by:
Sotheby's International Realty Canada
Source: TRREB,MLS®#: X13751828 Originating MLS®#: One Point Association of REALTORS
Originating MLS®#: One Point Association of REALTORSFacts & features
Interior
Bedrooms & bathrooms
- Bedrooms: 6
- Bathrooms: 4
Primary bedroom
- Level: Main
- Dimensions: 4.76 x 4.94
Bedroom
- Level: Lower
- Dimensions: 4.74 x 3.31
Bedroom 2
- Level: Main
- Dimensions: 4.76 x 3.51
Bedroom 3
- Level: Second
- Dimensions: 5.47 x 6.87
Bedroom 4
- Level: Second
- Dimensions: 3.3 x 4.2
Bedroom 5
- Level: Lower
- Dimensions: 4.78 x 2.5
Dining room
- Level: Lower
- Dimensions: 4.74 x 6.1
Dining room
- Level: Main
- Dimensions: 3.97 x 4.01
Kitchen
- Level: Lower
- Dimensions: 4.74 x 4
Kitchen
- Level: Main
- Dimensions: 3.18 x 4.6
Laundry
- Level: Main
- Dimensions: 3.36 x 2.06
Living room
- Level: Main
- Dimensions: 7.14 x 6.6
Mud room
- Level: Lower
- Dimensions: 1.3 x 1.75
Recreation
- Level: Lower
- Dimensions: 4.78 x 8.22
Heating
- Forced Air, Gas
Cooling
- Central Air
Appliances
- Included: Instant Hot Water, Water Heater Owned
Features
- Central Vacuum, In-Law Capability, Primary Bedroom - Main Floor, ERV/HRV
- Basement: Finished with Walk-Out,Separate Entrance
- Has fireplace: Yes
- Fireplace features: Wood Burning, Insert
Interior area
- Living area range: 2000-2500 null
Video & virtual tour
Property
Parking
- Total spaces: 12
- Parking features: Private, Garage Door Opener
- Has garage: Yes
Features
- Stories: 1.5
- Patio & porch: Deck
- Exterior features: Year Round Living
- Pool features: None
- Has view: Yes
- View description: Trees/Woods
Lot
- Size: 0 Square Feet
- Features: Beach, Golf, Skiing, Wooded/Treed
Details
- Parcel number: 371300401
Construction
Type & style
- Home type: SingleFamily
- Property subtype: Single Family Residence
Materials
- Wood, Board & Batten
- Foundation: Poured Concrete
- Roof: Asphalt Shingle
Utilities & green energy
- Sewer: Septic
- Water: Cistern
Community & HOA
Community
- Security: Carbon Monoxide Detector(s), Smoke Detector(s)
Location
- Region: The Blue Mountains
Financial & listing details
- Tax assessed value: C$603,000
- Annual tax amount: C$5,999
- Date on market: 9/8/2026
Price history
Price history is unavailable.
Public tax history
Tax history is unavailable.
Climate risks
Neighborhood: N0H
Nearby schools
GreatSchools rating
No schools nearby
We couldn't find any schools near this home.
- C$1,350,0003 bd3 ba-- sqft166 Sunset Blvd, The Blue Mountains, ON N0H2P0For Sale

- C$1,599,0000.56 acres129 Sunset Blvd, The Blue Mountains, ON N0H2P0Lot/Land
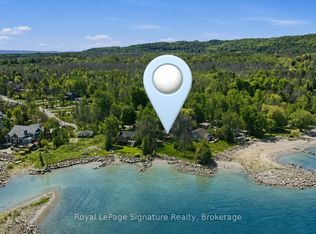
- C$1,899,0002 bd1 ba-- sqft111 Fraser St, Meaford, ON N0H2P0For Sale

- C$1,799,0003 bd1 ba-- sqft227 Sunset Blvd, The Blue Mountains, ON N0H2P0For Sale
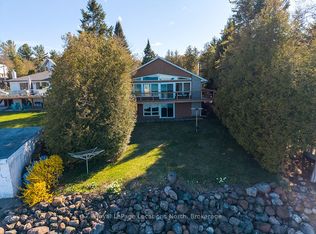
Similar homes
- C$1,350,0003 bd3 ba-- sqft166 Sunset Blvd, The Blue Mountains, ON N0H 2P0For SaleMLS ID #X13625252, Royal LePage Locations North. TRREB
- C$1,599,0004 bd3 ba-- sqft47 Vera St, Meaford, ON N4L 1B2For Sale
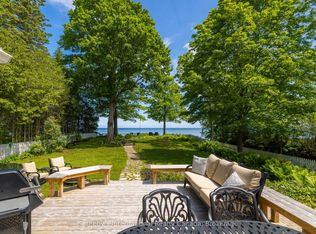 MLS ID #X13762464, Sotheby's International Realty Canada. TRREB
 - C$1,790,0005 bd4 ba-- sqft138 Rankins Cres, The Blue Mountains, ON N0H 2P0For Sale
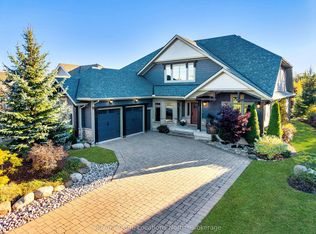 MLS ID #X13652878, Royal LePage Locations North. TRREB
 - C$2,299,0004 bd2 ba-- sqft127 Fraser St, Meaford, ON N0H 2P0For Sale
 MLS ID #X13731662, Royal LePage Locations North. TRREB
