Welcome to Sunset Blvd - one of Thornbury's most coveted waterfront streets, where the road gently meanders along the shores of Georgian Bay and every day feels connected to the water, nature, and the four-season lifestyle this community is known for. Quietly luxurious and exceptionally private, this property offers a rare opportunity to experience the Thornbury lifestyle from an extraordinary setting. Set on a mature and beautifully landscaped 70 x 220 ft lot, the location is unmatched, with water access directly across the road and at Christie Beach a short walk away. A covered front porch welcomes you home, perfectly positioned for sunrise views over the bay. Inside, a calming atmosphere unfolds, drawing your attention toward the stunning great room where cathedral ceilings, a beautiful gas fireplace, and a wall of windows frame a sea of greenery. Designed for effortless entertaining, the open-concept layout flows seamlessly into the generous kitchen featuring stainless steel appliances, extensive countertop space, and bar seating for four. Enjoy casual mornings in the breakfast nook overlooking the backyard, or gather in the formal dining room. A cozy sunroom offers the perfect retreat for quiet mornings, while the sauna creates a space to unwind after a day on the trails or slopes. A spacious mudroom, laundry area, and full bath add everyday functionality. The primary suite is a true oasis, complete with a walk-in closet, spa-inspired ensuite with soaker tub, and water views. Upstairs, two generously sized bedrooms share a loft space and 4-piece bath - ideal for family or guests. Outside, mature trees, lush flower gardens, and landscape lighting create a magical setting by night. A two-tiered deck with hot tub invites, while the detached garage offers ample room for vehicles and all your toys.
For sale
C$1,350,000
166 Sunset Blvd, The Blue Mountains, ON N0H 2P0
3beds
3baths
Single Family Residence
Built in ----
0.35 Acres Lot
$-- Zestimate®
C$--/sqft
C$-- HOA
What's special
- 40 days
- 60
- 6
Zillow last checked:
Listing updated:
Listed by:
Royal LePage Locations North
Source: TRREB,MLS®#: X13625252 Originating MLS®#: One Point Association of REALTORS
Originating MLS®#: One Point Association of REALTORSFacts & features
Interior
Bedrooms & bathrooms
- Bedrooms: 3
- Bathrooms: 3
Heating
- Forced Air, Gas
Cooling
- Central Air
Appliances
- Included: Water Treatment, Water Heater Owned
Features
- Sauna, Primary Bedroom - Main Floor
- Basement: Crawl Space
- Has fireplace: Yes
- Fireplace features: Family Room, Natural Gas
Interior area
- Living area range: 2500-3000 null
Video & virtual tour
Property
Parking
- Total spaces: 8
- Parking features: Private, Garage Door Opener
- Has garage: Yes
Features
- Patio & porch: Deck, Patio, Porch
- Exterior features: Awning(s), Landscape Lighting, Lighting, Privacy, Recreational Area, Year Round Living
- Pool features: None
- Has spa: Yes
- Spa features: Hot Tub
- Has view: Yes
- View description: Bay, Clear, Forest, Lake, Trees/Woods, Water, Panoramic
- Has water view: Yes
- Water view: Bay,Lake,Water,Partially Obstructive
- Waterfront features: Indirect, Bay
- Body of water: Georgian Bay
Lot
- Size: 0.35 Acres
- Features: Beach, Golf, Lake Access, Marina, Skiing, Wooded/Treed
- Topography: Dry,Flat,Wooded/Treed
Details
- Parcel number: 371300398
- Other equipment: Generator - Partial
Construction
Type & style
- Home type: SingleFamily
- Architectural style: Bungaloft
- Property subtype: Single Family Residence
Materials
- Board & Batten, Wood
- Foundation: Poured Concrete
- Roof: Asphalt Shingle
Utilities & green energy
- Sewer: Septic
- Water: Cistern
Community & HOA
Community
- Security: Alarm System, Carbon Monoxide Detector(s), Smoke Detector(s)
Location
- Region: The Blue Mountains
Financial & listing details
- Annual tax amount: C$5,094
- Date on market: 7/31/2026
Price history
Price history is unavailable.
Public tax history
Tax history is unavailable.
Climate risks
Neighborhood: N0H
Nearby schools
GreatSchools rating
No schools nearby
We couldn't find any schools near this home.
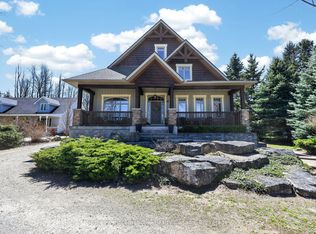
- C$1,575,0006 bd4 ba-- sqft160 Sunset Blvd, The Blue Mountains, ON N0H2P0For Sale
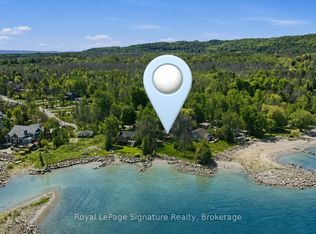
- C$1,599,0000.56 acres129 Sunset Blvd, The Blue Mountains, ON N0H2P0Lot/Land
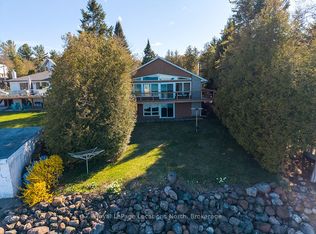
- C$1,799,0003 bd1 ba-- sqft227 Sunset Blvd, The Blue Mountains, ON N0H2P0For Sale
- C$1,899,0002 bd1 ba-- sqft111 Fraser St, Meaford, ON N0H2P0For Sale

Similar homes
- C$1,575,0006 bd4 ba-- sqft160 Sunset Blvd, The Blue Mountains, ON N0H 2P0For SaleMLS ID #X13751828, Sotheby's International Realty Canada. TRREB
- C$1,799,0003 bd1 ba-- sqft227 Sunset Blvd, The Blue Mountains, ON N0H 2P0For SaleMLS ID #X13674688, Royal LePage Locations North. TRREB
- C$1,599,0003 bd2 ba-- sqft125 Mountain Rd, Meaford, ON N0H 2P0For Sale
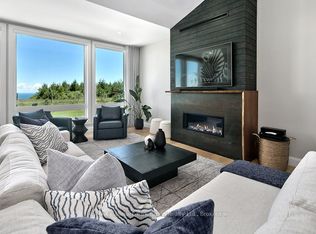 MLS ID #X13706940, RE/MAX Hallmark York Group Realty Ltd.. TRREB
 - C$1,499,0005 bd5 ba-- sqft145 Saint Vincent St, Meaford, ON N4L 1C3For Sale
 MLS ID #X13745794, Royal LePage Locations North. TRREB
