Beautiful Lora Bay home, situated along the picturesque 4th hole of the golf course, this 6-bedroom, 3.5-bath residence is surrounded by meticulously landscaped perennial gardens. Many updates throughout including freshly painted main floor and upper hall walls and trim and finished lower level.The main floor grand cathedral ceiling adds a sense of openness and sophistication, complemented by a double-sided gas fireplace that warms both the living room and a charming sunroom. Gleaming hardwood floors flow seamlessly throughout, enhancing the home's timeless appeal. The spacious primary suite offers a spa-like ensuite bath and 2 good sized walk in closets!The kitchen is a culinary enthusiast's dream, featuring a convenient walk-in pantry with updated cabinetry and electrical and wine/beer fridge, ample dining space, in-floor heating and granite countertops. A formal dining room provides a great setting for hosting gatherings with family and friends, ensuring that every occasion is memorable.Upstairs, three additional bedrooms and a well-appointed bath provide flexibility for family or guests.The basement, equipped with hydronic radiant in-floor heating and oversized windows features 2 bedrooms, rec room and 3pc bathroom.Step outside to discover your own private oasis. Dine al fresco under the freshly painted pergola (just rebuilt in Spring 2025), surrounded by the beauty of the meticulously landscaped stone patios. The thoughtful design of the outdoor space creates the perfect setting for relaxation and entertainment and the pergola offers shade during hot summer days.Located just minutes from Thornbury, Lora Bay offers a host of amenities, including a golf course, a delightful restaurant, a members-only lodge, a gym, and two beautiful beaches. Embrace the sense of community in this welcoming enclave, where every day feels like a retreat.
For sale
C$1,790,000
110 John Watt Way, The Blue Mountains, ON N0H 2P0
6beds
4baths
Single Family Residence
Built in ----
8,287 Square Feet Lot
$-- Zestimate®
C$--/sqft
C$-- HOA
What's special
- 98 days |
- 35 |
- 0 |
Zillow last checked:
Listing updated:
Listed by:
Royal LePage Locations North
Source: TRREB,MLS®#: X13040952 Originating MLS®#: One Point Association of REALTORS
Originating MLS®#: One Point Association of REALTORSFacts & features
Interior
Bedrooms & bathrooms
- Bedrooms: 6
- Bathrooms: 4
Heating
- Forced Air, Gas
Cooling
- Other
Features
- Central Vacuum, Other
- Basement: Finished,Full
- Has fireplace: Yes
Interior area
- Living area range: 3000-3500 null
Video & virtual tour
Property
Parking
- Total spaces: 6
- Parking features: Private Double, Inside Entrance, Other
- Has garage: Yes
Features
- Patio & porch: Porch, Patio
- Exterior features: Lawn Sprinkler System, Landscaped
- Pool features: None
- Water view: Obstructive
- On waterfront: Yes
- Waterfront features: Other, WaterfrontCommunity, Bay
- Body of water: Georgian Bay
Lot
- Size: 8,287 Square Feet
- Features: Golf, Beach, Lake/Pond, Skiing, Rec./Commun.Centre, School
Details
- Parcel number: 371300038
Construction
Type & style
- Home type: SingleFamily
- Architectural style: Bungaloft
- Property subtype: Single Family Residence
- Attached to another structure: Yes
Materials
- Wood, Stone
- Foundation: Concrete
- Roof: Asphalt Shingle
Utilities & green energy
- Sewer: Sewer
- Utilities for property: Cell Services, Street Lights
Community & HOA
Community
- Security: Alarm System
Location
- Region: The Blue Mountains
Financial & listing details
- Annual tax amount: C$8,315
- Date on market: 4/24/2026
Royal LePage Locations North
Royal LePage Locations North
By pressing Contact Agent, you agree that the real estate professional identified above may call/text you about your search, which may involve use of automated means and pre-recorded/artificial voices. You don't need to consent as a condition of buying any property, goods, or services. Message/data rates may apply. You also agree to our Terms of Use. Zillow does not endorse any real estate professionals. We may share information about your recent and future site activity with your agent to help them understand what you're looking for in a home.
Price history
Price history is unavailable.
Public tax history
Tax history is unavailable.
Climate risks
Neighborhood: N0H
Nearby schools
GreatSchools rating
No schools nearby
We couldn't find any schools near this home.
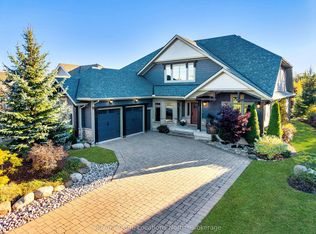
- C$1,790,0005 bd4 ba-- sqft138 Rankins Cres, The Blue Mountains, ON N0H2P0For Sale
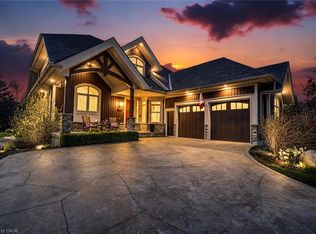
- C$1,350,0003 bd3 ba2.5k sqft102 Hammond Cres, Thornbury, ON N0H2P0Sold
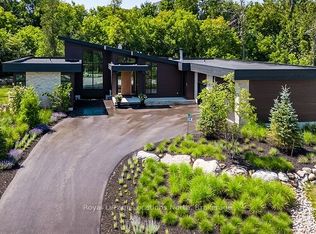
- C$3,995,0005 bd4 ba-- sqft109 Pheasant Run, Blue Mountains, ON N0H2P0New Construction
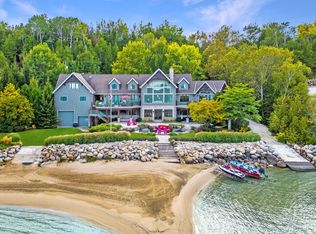
- C$9,000,0007 bd6 ba-- sqft183 Lake Dr, The Blue Mountains, ON N0H2P0For Sale
- C$3,775,0006 bd5 ba-- sqft110 Pheasant Run, The Blue Mountains, ON N0H2P0For Sale
- C$2,299,0005 bd4 ba-- sqft108 McMullen Ct, The Blue Mountains, ON N0H2P0For Sale
- C$2,890,0006 bd4 ba-- sqft376 Sunset Blvd, The Blue Mountains, ON N0H2P0For Sale
- C$799,0002 bd4 ba-- sqft108 Landry Ln #1, Thornbury, ON N0H2P0For Sale
Similar homes
- C$1,790,0005 bd4 ba-- sqft138 Rankins Cres, The Blue Mountains, ON N0H 2P0For SaleMLS ID #X12931744, Royal LePage Locations North. TRREB
- C$1,699,0005 bd4 ba-- sqft174 High Bluff Ln, The Blue Mountains, ON N0H 2P0For Sale
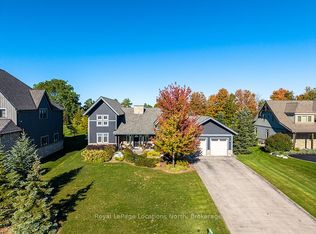 MLS ID #X13157698, Royal LePage Locations North. TRREB
 - C$1,350,0003 bd3 ba-- sqft166 Sunset Blvd, The Blue Mountains, ON N0H 2P0For Sale
 MLS ID #X13625252, Royal LePage Locations North. TRREB
 - C$1,795,0005 bd5 ba-- sqft74 Arthur St E, The Blue Mountains, ON N0H 2P0For Sale
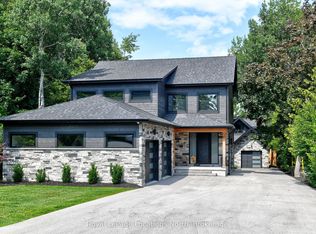 MLS ID #X12698380, Royal LePage Locations North. TRREB
 - C$1,850,0003 bd1 ba-- sqft227 Sunset Blvd, The Blue Mountains, ON N0H 2P0For SaleMLS ID #X13135184, Royal LePage Locations North. TRREB
- C$1,699,0003 bd2 ba-- sqft125 Mountain Rd, Meaford, ON N0H 2P0For SaleMLS ID #X13049180, RE/MAX Hallmark York Group Realty Ltd.. TRREB
- C$1,549,9994 bd3 ba-- sqft138 Bruce St S, The Blue Mountains, ON N0H 2P0For SaleMLS ID #X13046004, Royal LePage Locations North. TRREB
- C$1,395,0004 bd3 ba-- sqft114 Clark St, The Blue Mountains, ON N0H 1J0For SaleMLS ID #X13624646, Chestnut Park Real Estate. TRREB
- C$1,575,0006 bd4 ba-- sqft160 Sunset Blvd, The Blue Mountains, ON N0H 2P0For SaleMLS ID #X12935070, Sotheby's International Realty Canada. TRREB
- C$2,299,0005 bd4 ba-- sqft108 McMullen Ct, The Blue Mountains, ON N0H 2P0For SaleMLS ID #X13134916, Royal LePage Signature Realty. TRREB
- C$1,399,0004 bd3 ba-- sqft98 Moore Cres, The Blue Mountains, ON N0H 2P0For SaleMLS ID #X13071100, Royal LePage Signature Realty. TRREB
- C$1,895,0004 bd5 ba-- sqft133 Lakeshore Rd E, The Blue Mountains, ON L9Y 0N1For SaleMLS ID #X13620988, Chestnut Park Real Estate. TRREB
- C$2,599,9907 bd6 ba-- sqft280 Sunset Blvd, The Blue Mountains, ON N0H 2P0For SaleMLS ID #X12826528, Engel & Volkers Toronto Central. TRREB
- C$1,035,0005 bd4 ba-- sqft17 Elgin St S, The Blue Mountains, ON N0H 2P0For SaleMLS ID #X13247884, Royal LePage Locations North. TRREB
- C$1,677,8406 bd5 ba-- sqft116 Dorothy Dr, The Blue Mountains, ON N0H 1J0For SaleMLS ID #X13064454, Royal LePage Signature Realty. TRREB
- C$1,550,0005 bd2 ba-- sqft128 Teskey Dr, The Blue Mountains, ON N0H 1J0For SaleMLS ID #X13104974, Royal LePage Locations North. TRREB
- C$1,750,0003 bd2 ba-- sqft107 Margaret Dr, The Blue Mountains, ON L9Y 0T5For SaleMLS ID #X13545364, Royal LePage Locations North. TRREB
- C$1,299,0004 bd4 ba-- sqft120 Wards Rd, The Blue Mountains, ON L9Y 0T7For SaleMLS ID #X13612688, Royal LePage Locations North. TRREB
- C$1,995,0005 bd4 ba-- sqft110 High Point Ct, The Blue Mountains, ON N0H 1J0For SaleMLS ID #X13249094, EXIT REALTY TRUE NORTH. TRREB
- C$2,500,0004 bd2 ba-- sqft127 Fraser St, Meaford, ON N0H 2P0For SaleMLS ID #X13147684, Royal LePage Locations North. TRREB
