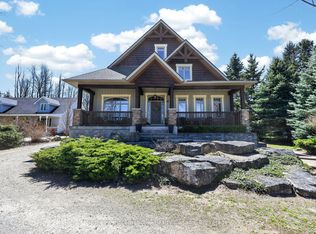
Welcome to 376 Sunset Boulevard, a beautifully crafted custom home in Thornbury where warm character, thoughtful design and four-season living come together in a private setting close to Georgian Bay. Inside, beautiful wood finishes and exposed post-and-beam details create a warm, inviting atmosphere throughout the main living spaces. Large windows fill the home with natural light and are fitted with Hunter Douglas blinds and screens, while the thoughtful two-storey layout offers plenty of space for family and guests. The main-floor primary suite provides the ease of one-level living, while the inviting three-season room is a standout space-perfect for morning coffee, relaxed summer evenings or simply enjoying the peaceful surroundings from spring through fall. A finished lower level with heated floors adds even more comfortable living and entertaining space.The oversized heated three-car garage is equally impressive, with an epoxy-coated floor and plenty of room for vehicles, bikes, recreational gear and a dedicated workbench area. Outside, extensive professional landscaping enhances the home's privacy, with approximately 75 trees planted throughout the property, complemented by flagstone and armour stone landscaping and a custom stone gas fire pit for gathering with family and friends. Located just moments from the bay and nearby parks, and within easy reach of downtown Thornbury, golf, trails and area ski clubs, 376 Sunset Boulevard is a thoughtfully designed custom home that embraces the best of Southern Georgian Bay living
For sale
C$2,774,900
376 Sunset Blvd, The Blue Mountains, ON N0H 2P0
6beds
4baths
Single Family Residence
Built in ----
0.47 Acres Lot
$-- Zestimate®
C$--/sqft
C$-- HOA
What's special
Warm characterPrivate settingBeautiful wood finishesExposed post-and-beam detailsThoughtful two-storey layoutMain-floor primary suiteInviting three-season room
- 15 days
- 24
- 0
Zillow last checked:
Listing updated:
Listed by:
Royal LePage Signature Realty
Source: TRREB,MLS®#: X13711640 Originating MLS®#: One Point Association of REALTORS
Originating MLS®#: One Point Association of REALTORSFacts & features
Interior
Bedrooms & bathrooms
- Bedrooms: 6
- Bathrooms: 4
Bedroom
- Level: Main
- Dimensions: 5.59 x 3.91
Bedroom
- Level: Lower
- Dimensions: 3.83 x 3.39
Bedroom 2
- Level: Second
- Dimensions: 3.54 x 3.71
Bedroom 3
- Level: Second
- Dimensions: 3.54 x 3.97
Bedroom 4
- Level: Second
- Dimensions: 3.51 x 2.73
Bedroom 5
- Level: Lower
- Dimensions: 4.15 x 3.43
Bathroom
- Level: Second
- Dimensions: 0 x 0
Bathroom
- Level: Main
- Dimensions: 0 x 0
Bathroom
- Level: Lower
- Dimensions: 0 x 0
Bathroom
- Level: Main
- Dimensions: 0 x 0
Dining room
- Level: Main
- Dimensions: 3.86 x 4.73
Great room
- Level: Main
- Dimensions: 7.7 x 4.56
Kitchen
- Level: Main
- Dimensions: 4.05 x 5.35
Media room
- Level: Lower
- Dimensions: 4.55 x 4.54
Recreation
- Level: Lower
- Dimensions: 8.55 x 8.75
Sunroom
- Level: Main
- Dimensions: 3.61 x 4.72
Heating
- Forced Air, Gas
Cooling
- Central Air
Features
- Other, Central Vacuum, Primary Bedroom - Main Floor
- Basement: Finished,Full
- Has fireplace: Yes
- Fireplace features: Living Room, Recreation Room
Interior area
- Living area range: 2500-3000 null
Video & virtual tour
Property
Parking
- Total spaces: 9
- Parking features: Private Triple, Garage Door Opener
- Has garage: Yes
Features
- Stories: 2
- Patio & porch: Porch
- Exterior features: Landscaped, Lighting, Privacy, Lawn Sprinkler System
- Pool features: None
- Has view: Yes
- View description: Bay, Lake, Trees/Woods, Garden
- Has water view: Yes
- Water view: Bay,Lake,Partially Obstructive
- Waterfront features: WaterfrontCommunity, Bay
- Body of water: Georgian Bay
Lot
- Size: 0.47 Acres
- Features: Lake/Pond, Marina, Park, Skiing, Wooded/Treed, Golf
- Topography: Flat
Details
- Additional structures: Garden Shed
- Parcel number: 371300185
Construction
Type & style
- Home type: SingleFamily
- Property subtype: Single Family Residence
Materials
- Wood, Stone
- Foundation: Poured Concrete
- Roof: Shingle
Utilities & green energy
- Sewer: Sewer
Community & HOA
Community
- Security: Alarm System, Carbon Monoxide Detector(s), Smoke Detector(s)
Location
- Region: The Blue Mountains
Financial & listing details
- Annual tax amount: C$7,598
- Date on market: 8/25/2026
Price history
Price history is unavailable.
Public tax history
Tax history is unavailable.
Climate risks
Neighborhood: N0H
Nearby schools
GreatSchools rating
No schools nearby
We couldn't find any schools near this home.
- C$799,0002 bd4 ba-- sqft108 Landry Ln #1, Thornbury, ON N0H2P0For Sale

- C$839,9003 bd4 ba-- sqft108 Landry Ln #3, Town Of Blue Mountains, ON N0H2P0For Sale
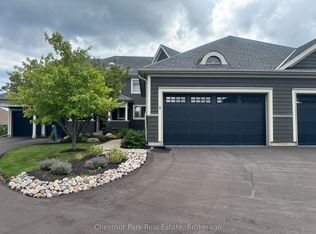
- C$17,0003 bd3 ba-- sqft309 Sunset Blvd, The Blue Mountains, ON N0H2P0For Rent

- C$5,5006 bd4 ba-- sqft113 Landry Ln, The Blue Mountains, ON N0H2P0For Rent
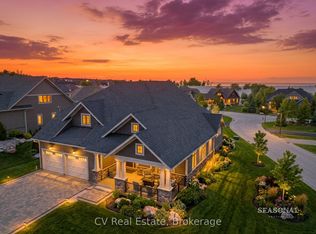
Similar homes
- C$2,599,9907 bd6 ba-- sqft280 Sunset Blvd, The Blue Mountains, ON N0H 2P0For Sale
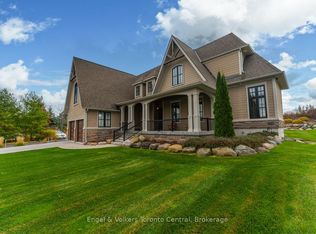 MLS ID #X12826528, Engel & Volkers Toronto Central. TRREB
 - C$2,950,0005 bd5 ba-- sqft214 Russell St E, The Blue Mountains, ON N0H 2P0For Sale
 MLS ID #X13513678, H.R. HORIZON REALTY LTD.. TRREB
 - C$2,299,0005 bd4 ba-- sqft108 McMullen Ct, The Blue Mountains, ON N0H 2P0For Sale
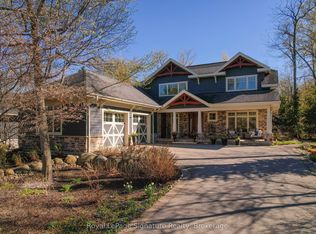 MLS ID #X13134916, Royal LePage Signature Realty. TRREB
 - C$1,575,0006 bd4 ba-- sqft160 Sunset Blvd, The Blue Mountains, ON N0H 2P0For Sale
 MLS ID #X13751828, Sotheby's International Realty Canada. TRREB
