Luxurious custom home available in the Pheasant Run enclave. This exceptional property is located on a private cul-de-sac, moments from both the water and town, with the street ending at a 10-acre park.Situated on a 0.6-acre lot, this showcase home features 22ft ceilings in the Great Room with Marvin Lift & Slide doors leading to the rear yard, backing onto a protected green space. The incredible windows ensure abundant light and warmth throughout this gracious home. A gorgeous 2-sided gas fireplace with full-height stonework and unique display details holds a 75" Art TV, providing ambiance throughout the main entertaining space. The grand kitchen is anchored by an incredible 13' island and includes two dishwashers, a second sink/prep area with a beverage fridge, an induction cooktop, built-in appliances including a Miele Cappuccino maker, and a walk-in pantry. The Guest Wing features a unique glass hallway leading to two bedrooms and a full bath with unusual window configurations, creating indulgent personal spaces. A large, comfy den offers a plush away space with a walk-out to the deck. The deluxe mudroom and laundry area provides beautifully designed storage and cabinetry with a luxurious heated stone floor, conveniently located off the 3-car heated garage. There is also an exterior door for a front porch alternative. The Primary Ensuite offers a serene oasis with a walk-in closet, an opulent bath including a sumptuous soaking tub, and a sliding door to the covered patio where a hot tub and outdoor wood-burning fireplace await.The finished lower level offers an additional 2,000 sq ft of finished space with two more bedrooms, each with large daylight window wells, full bath, a media room with a 48" horizontal gas fireplace, a games area, and the opportunity to add another bathroom/steam/sauna.This beautifully appointed home is available with custom-curated furnishings. The private rear yard has ample room for both a swimming pool and a sport court!
New construction
C$3,995,000
109 Pheasant Run, Blue Mountains, ON N0H 2P0
5beds
4baths
Single Family Residence
Built in ----
0 Square Feet Lot
$-- Zestimate®
C$--/sqft
C$-- HOA
What's special
Private cul-de-sacTwo dishwashersInduction cooktopWalk-in pantryGames area
- 143 days
- 30
- 0
Zillow last checked:
Listing updated:
Listed by:
Royal LePage Locations North
Source: TRREB,MLS®#: X13150944 Originating MLS®#: One Point Association of REALTORS
Originating MLS®#: One Point Association of REALTORSFacts & features
Interior
Bedrooms & bathrooms
- Bedrooms: 5
- Bathrooms: 4
Heating
- Forced Air, Gas
Cooling
- Central Air
Appliances
- Included: Countertop Range, Bar Fridge, Water Heater, Built-In Oven, Instant Hot Water, Water Heater Owned
Features
- Primary Bedroom - Main Floor, Storage
- Basement: Finished
- Has fireplace: Yes
- Fireplace features: Natural Gas, Wood Burning
Interior area
- Living area range: 3000-3500 null
Property
Parking
- Total spaces: 9
- Parking features: Private Triple, Garage Door Opener
- Has garage: Yes
Features
- Stories: 1.5
- Patio & porch: Deck, Porch
- Exterior features: Lighting
- Pool features: None
- Has spa: Yes
- Spa features: Hot Tub
Lot
- Size: 0 Square Feet
- Features: Irregular Lot, Golf
Details
- Parcel number: 371310374
- Other equipment: Sump Pump, Sewage Pump
Construction
Type & style
- Home type: SingleFamily
- Property subtype: Single Family Residence
- Attached to another structure: Yes
Materials
- Wood, Stone
- Foundation: Concrete, Poured Concrete
- Roof: Membrane,Flat
Condition
- New Construction
- New construction: Yes
Utilities & green energy
- Sewer: Sewer
Community & HOA
Community
- Security: Alarm System, Carbon Monoxide Detector(s), Smoke Detector(s)
Location
- Region: Blue Mountains
Financial & listing details
- Annual tax amount: C$10,760
- Date on market: 5/20/2026
Price history
Price history is unavailable.
Public tax history
Tax history is unavailable.
Climate risks
Neighborhood: N0H
Nearby schools
GreatSchools rating
No schools nearby
We couldn't find any schools near this home.
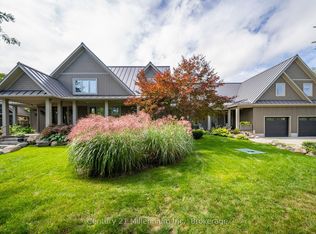
- C$3,775,0006 bd5 ba-- sqft110 Pheasant Run, The Blue Mountains, ON N0H2P0For Sale

- C$3,895,0005 bd7 ba-- sqft142 Cameron St #140, The Blue Mountains, ON N0H2P0For Sale
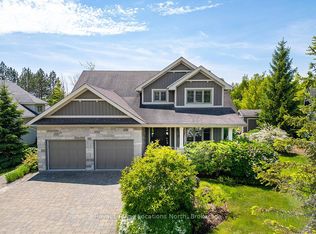
- C$1,695,0006 bd4 ba-- sqft110 John Watt Way, The Blue Mountains, ON N0H2P0For Sale
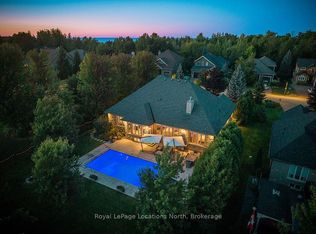
- C$1,798,0004 bd4 ba-- sqft150 Rankins Cres, The Blue Mountains, ON N0H2P0For Sale
Similar homes
- C$3,775,0006 bd5 ba-- sqft110 Pheasant Run, The Blue Mountains, ON N0H 2P0For SaleMLS ID #X13146078, Royal LePage Locations North. TRREB
- C$2,050,0005 bd5 ba-- sqft118 Timber Ln, The Blue Mountains, ON N0H 2P0For Sale
 MLS ID #X13879970, Royal LePage Signature Realty. TRREB
 - C$2,299,0005 bd4 ba-- sqft108 McMullen Ct, The Blue Mountains, ON N0H 2P0For Sale
 MLS ID #X13813864, Royal LePage Signature Realty. TRREB
 - C$2,774,9006 bd4 ba-- sqft376 Sunset Blvd, The Blue Mountains, ON N0H 2P0For Sale
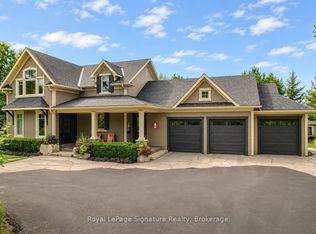 MLS ID #X13711640, Royal LePage Signature Realty. TRREB
