Spectacular estate perched atop Blue Mountain, offering breathtaking panoramic views of the ski hills, Georgian Bay, and the town of Collingwood. This custom-built residence features advanced ICF construction providing exceptional insulation (equivalent to R- 45), strength, and energy efficiency. The interior showcases the finest craftsmanship and premium finishes throughout, flooded with natural light and stunning vistas from every window. The home offers four bedrooms, including a main floor primary suite and a 2nd floor bedroom featuring a private balcony and semi 3 piece ensuite. The dramatic great room is highlighted by a two-storey, tile-fronted fireplace, creating a striking focal point. The custom kitchen is designed for both beauty and function, complete with a Caesar stone waterfall island and a climate-controlled wine cellar. Outdoors, enjoy a custom-built saltwater pool with pool house, an attached three-car garage, and meticulously manicured grounds featuring flagstone patios and mature maple and pine trees. The property spans 10 exceptionally private acres with a gated stone entrance, offering both seclusion and prestige. Additional features include Geo Thermal HVAC, backup propane generator, underground hydro service, hand-honed local limestone exterior cladding, and a durable Enviroshake roof. A true four-season retreat, ideally suited for outdoor enthusiasts with skiing, hiking, and biking at your doorstep, and direct access to the renowned Bruce Trail at the edge of the property.
For sale
C$3,999,000
107 Maple Ln, The Blue Mountains, ON N0H 2E0
4beds
4baths
Single Family Residence
Built in ----
8.92 Acres Lot
$-- Zestimate®
C$--/sqft
C$-- HOA
What's special
Four bedroomsMain floor primary suiteCaesar stone waterfall islandClimate-controlled wine cellarAttached three-car garageDurable enviroshake roof
- 261 days
- 42
- 2
Zillow last checked:
Listing updated:
Listed by:
Sotheby's International Realty Canada
Source: TRREB,MLS®#: X12646980 Originating MLS®#: One Point Association of REALTORS
Originating MLS®#: One Point Association of REALTORSFacts & features
Interior
Bedrooms & bathrooms
- Bedrooms: 4
- Bathrooms: 4
Heating
- Heat Pump, Ground Source
Cooling
- Other
Appliances
- Included: Water Softener
Features
- Basement: Unfinished
- Has fireplace: Yes
Interior area
- Living area range: 3500-5000 null
Video & virtual tour
Property
Parking
- Total spaces: 12
- Parking features: Private Triple
- Has garage: Yes
Features
- Stories: 2
- Patio & porch: Deck, Patio, Porch
- Exterior features: Controlled Entry, Landscaped, Privacy, Year Round Living
- Has private pool: Yes
- Pool features: In Ground
- Water view: Direct
- Waterfront features: None
Lot
- Size: 8.92 Acres
Details
- Parcel number: 571440390
Construction
Type & style
- Home type: SingleFamily
- Property subtype: Single Family Residence
Materials
- Stone
- Foundation: Concrete, Insulated Concrete Form
- Roof: Other
Utilities & green energy
- Sewer: Septic
Community & HOA
Community
- Security: Security Gate
Location
- Region: The Blue Mountains
Financial & listing details
- Annual tax amount: C$16,068
- Date on market: 12/22/2025
Price history
Price history is unavailable.
Public tax history
Tax history is unavailable.
Climate risks
Neighborhood: N0H
Nearby schools
GreatSchools rating
No schools nearby
We couldn't find any schools near this home.
- C$3,2503 bd2 ba-- sqft103 Nordic Rd, The Blue Mountains, ON N0H2E0For Rent

- C$999,0005 bd3 ba-- sqft252 Swiss Meadows Blvd, The Blue Mountains, ON N0H2E0For Sale
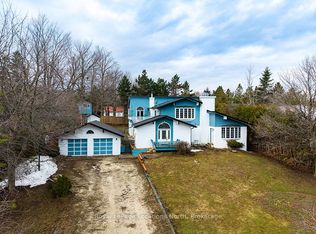
- C$990,0003 bd3 ba-- sqft129 Scandia Ln, The Blue Mountains, ON N0H2E0For Sale

- C$5,9004 bd3 ba-- sqft123 Happy Valley Rd, The Blue Mountains, ON L9Y0N8For Rent
Similar homes
- C$4,550,0004 bd4 ba-- sqft110 Stone Zack Ln, The Blue Mountains, ON N0H 1J0For Sale
 MLS ID #X13109498, Sotheby's International Realty Canada. TRREB
 - C$3,250,0005 bd5 ba-- sqft147 Alta Rd, The Blue Mountains, ON L9Y 0T2For Sale
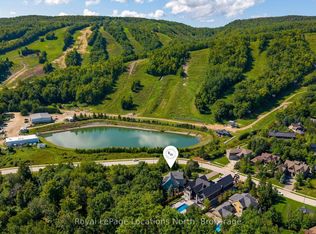 MLS ID #X13714956, Royal LePage Locations North. TRREB
 - C$4,244,0003 bd5 ba-- sqft108 George McRae Rd W, The Blue Mountains, ON N0H 1J0For Sale
 MLS ID #X13223260, RE/MAX Four Seasons Realty Limited. TRREB
 - C$3,150,0005 bd4 ba-- sqft116 Courchevel Cres, The Blue Mountains, ON L9Y 0Z8For Sale
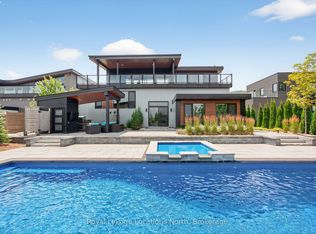 MLS ID #X13134066, Royal LePage Locations North. TRREB
