Once in a lifetime, a truly exceptional home comes along-one that captivates from the moment you arrive. This stunning custom-designed bungalow with a fully finished lower level showcases outstanding craftsmanship & architectural detail throughout. Situated in the prestigious Georgian Bay Golf Club community, surrounded by multi-million dollar homes, this property offers a private setting with beautiful golf course & escarpment views. Thoughtfully designed with interiors curated by Redman/Watson Design, every element has been carefully considered. Enjoy a spectacular Great Room featuring a 24-foot vaulted shiplap ceiling, wide plank oak flooring, & a Napoleon gas fireplace with floor-to-ceiling natural stone surround. A striking wine corridor with steel beams & stone accents connects to the open-concept kitchen, dining, and living area-ideal for entertaining. The Downsview Kitchen is equipped with a panelled Sub-Zero refrigerator, premium Wolf appliances and a generous island for additional counter space & seating. The main level offers a private office, two guest bedrooms with a Jack & Jill bath, & a mudroom/laundry room with custom millwork & heated floors. The primary suite features a gas fireplace, walk-in closet, & 2 walk-outs to private patios with hot tub access. The spa-inspired 5-piece ensuite includes heated floors, freestanding tub, oversized shower & a custom vanity. The lower level includes a bedroom, 3-piece bath, wet bar & a glass-separated library/office (multipurpose). Professionally landscaped, the grounds offer four private outdoor living areas, a sprinkler system, waterfall feature, and extensive stonework. The oversized garage accommodates 2 vehicles + golf cart, gas heater, built-in cabinets/storage system & Honeywell full housegenerator. Minutes to the areas premiere amenities such as golf, skiing, beaches, trails, & the shops/restaurants of Thornbury. 110 Stone Zack Lane is an exceptional offering. By appointment only.
For sale
C$4,550,000
110 Stone Zack Ln, The Blue Mountains, ON N0H 1J0
4beds
4baths
Single Family Residence
Built in ----
0.37 Acres Lot
$-- Zestimate®
C$--/sqft
C$-- HOA
What's special
Fully finished lower levelPrivate settingSpectacular great roomWide plank oak flooringPanelled sub-zero refrigeratorPremium wolf appliancesPrivate office
- 95 days |
- 46 |
- 1 |
Zillow last checked:
Listing updated:
Listed by:
Sotheby's International Realty Canada
Source: TRREB,MLS®#: X13109498 Originating MLS®#: One Point Association of REALTORS
Originating MLS®#: One Point Association of REALTORSFacts & features
Interior
Bedrooms & bathrooms
- Bedrooms: 4
- Bathrooms: 4
Primary bedroom
- Level: Main
- Dimensions: 6.28 x 7.89
Bedroom 2
- Level: Main
- Dimensions: 5.14 x 4.06
Bedroom 3
- Level: Main
- Dimensions: 4.75 x 3.41
Bedroom 4
- Level: Basement
- Dimensions: 3.81 x 4.62
Dining room
- Level: Main
- Dimensions: 5.04 x 4.55
Family room
- Level: Basement
- Dimensions: 6.25 x 4.92
Great room
- Level: Main
- Dimensions: 8.24 x 5.11
Kitchen
- Level: Main
- Dimensions: 3.18 x 4.55
Laundry
- Level: Main
- Dimensions: 5.72 x 2.82
Office
- Level: Main
- Dimensions: 3.96 x 3.41
Study
- Level: Basement
- Dimensions: 5.95 x 4.25
Heating
- Forced Air, Gas
Cooling
- Central Air
Appliances
- Included: Bar Fridge, Instant Hot Water, Water Heater Owned
Features
- ERV/HRV, Guest Accommodations, Primary Bedroom - Main Floor
- Flooring: Carpet Free
- Basement: Finished,Full,Partial
- Has fireplace: Yes
- Fireplace features: Natural Gas, Living Room, Other
Interior area
- Living area range: 3000-3500 null
Video & virtual tour
Property
Parking
- Total spaces: 8
- Parking features: Private Double, Garage Door Opener
- Has garage: Yes
Features
- Patio & porch: Patio
- Exterior features: Landscaped, Year Round Living, Lawn Sprinkler System, Landscape Lighting
- Pool features: None
- Has spa: Yes
- Spa features: Hot Tub
- Has view: Yes
- View description: Golf Course, Trees/Woods, Mountain(s)
- Waterfront features: None
Lot
- Size: 0.37 Acres
- Features: Cul de Sac/Dead End, Golf, Skiing, Wooded/Treed, Greenbelt/Conservation, Rectangular Lot
Details
- Parcel number: 378810003
- Other equipment: Air Exchanger, Generator - Full, Sump Pump
Construction
Type & style
- Home type: SingleFamily
- Architectural style: Bungalow
- Property subtype: Single Family Residence
Materials
- Wood, Stone
- Foundation: Slab, Poured Concrete
- Roof: Other,Shake
Utilities & green energy
- Sewer: Sewer
Community & HOA
Community
- Security: Carbon Monoxide Detector(s), Smoke Detector(s)
Location
- Region: The Blue Mountains
Financial & listing details
- Annual tax amount: C$10,765
- Date on market: 5/11/2026
Price history
Price history is unavailable.
Public tax history
Tax history is unavailable.
Climate risks
Neighborhood: N0H
Nearby schools
GreatSchools rating
No schools nearby
We couldn't find any schools near this home.
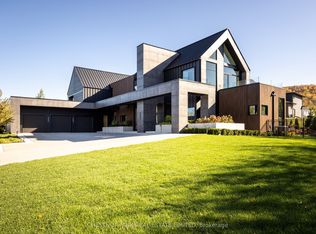
- C$6,688,0006 bd7 ba-- sqft112 Stone Zack Ln, The Blue Mountains, ON N0H1J0For Sale
- C$799,9990.33 acresLOT 24 Barton Blvd, The Blue Mountains, ON N0H1J0Lot/Land

- C$2,649,0006 bd6 ba-- sqft118 Barton Blvd, The Blue Mountains, ON N0H1J0For Sale

- C$789,9000.32 acresLOT 26 Barton Blvd, The Blue Mountains, ON N0H1J0Lot/Land
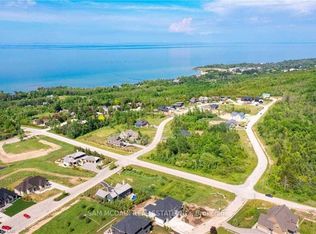
- C$4,244,0003 bd5 ba-- sqft108 George McRae Rd W, The Blue Mountains, ON N0H1J0For Sale
- C$799,9000.44 acresLOT 34 George McRae Rd, The Blue Mountains, ON N0H1J0Lot/Land
- C$2,499,0005 bd4 ba-- sqft132 Dorothy Dr, The Blue Mountains, ON N0H1J0For Sale
- C$2,099,9904 bd4 ba-- sqft126 Dorothy Dr, The Blue Mountains, ON N0H1J0For Sale
Similar homes
- C$4,244,0003 bd5 ba-- sqft108 George McRae Rd W, The Blue Mountains, ON N0H 1J0For Sale
 MLS ID #X13223260, RE/MAX Four Seasons Realty Limited. TRREB
 - C$2,649,0006 bd6 ba-- sqft118 Barton Blvd, The Blue Mountains, ON N0H 1J0For SaleMLS ID #X13678554, RE/MAX Four Seasons Realty Limited. TRREB
- C$4,388,8884 bd5 ba-- sqft120 Timber Leif Rdg, The Blue Mountains, ON N0H 1J0For Sale
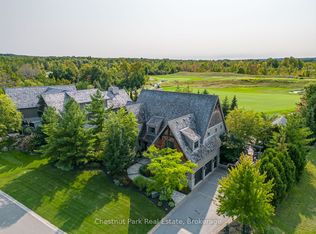 MLS ID #X13071934, Chestnut Park Real Estate. TRREB
 - C$4,295,0005 bd5 ba-- sqft115 Ellis Dr, Blue Mountains, ON N0H 1J0For Sale
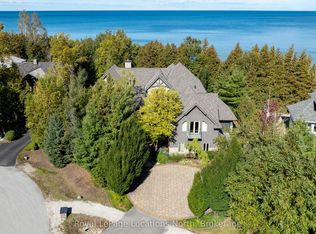 MLS ID #X12699014, Royal LePage Locations North. TRREB
 - C$2,499,0005 bd4 ba-- sqft132 Dorothy Dr, The Blue Mountains, ON N0H 1J0For SaleMLS ID #X12572496, RE/MAX Four Seasons Realty Limited. TRREB
- C$3,495,0006 bd4 ba-- sqft113 Fieldcrest Ct, The Blue Mountains, ON N0H 1J0For SaleMLS ID #X13564878, Royal LePage Locations North. TRREB
- C$2,999,9995 bd3 ba-- sqft516452 7th Line, The Blue Mountains, ON N0H 1J0For SaleMLS ID #X13243052, ROYAL LEPAGE TERREQUITY REALTY. TRREB
- C$6,688,0006 bd7 ba-- sqft112 Stone Zack Ln, The Blue Mountains, ON N0H 1J0For SaleMLS ID #X13426578, CHESTNUT PARK REAL ESTATE LIMITED. TRREB
- C$3,999,0004 bd4 ba-- sqft107 Maple Ln, The Blue Mountains, ON N0H 2E0For SaleMLS ID #X12646980, Sotheby's International Realty Canada. TRREB
- C$3,995,0005 bd5 ba-- sqft415763 10th Line, Blue Mountains, ON N0H 1J0For SaleMLS ID #X13072736, Forest Hill Real Estate Inc.. TRREB
- C$3,150,0005 bd4 ba-- sqft116 Courchevel Cres, The Blue Mountains, ON L9Y 0Z8For SaleMLS ID #X13134066, Royal LePage Locations North. TRREB
- C$3,775,0006 bd5 ba-- sqft110 Pheasant Run, The Blue Mountains, ON N0H 2P0For SaleMLS ID #X13146078, Royal LePage Locations North. TRREB
- C$3,668,8884 bd3 ba-- sqft198 Hidden Lake Rd, The Blue Mountains, ON L9Y 0T6For SaleMLS ID #X13594478, CV Real Estate. TRREB
- C$2,890,0007 bd8 ba-- sqft149 Aspen Way, The Blue Mountains, ON L9Y 0S7For SaleMLS ID #X13548308, RE/MAX Four Seasons Realty Limited. TRREB
- C$2,999,0005 bd5 ba-- sqft116 Arnot Cres, The Blue Mountains, ON L9Y 0Z8For SaleMLS ID #X13629632, RE/MAX Four Seasons Realty Limited. TRREB
- C$4,995,0005 bd7 ba-- sqft4 Raintree Ct, Clearview, ON L9Y 0K2For SaleMLS ID #S13594758, PSR. TRREB
- C$2,950,0005 bd5 ba-- sqft214 Russell St E, The Blue Mountains, ON N0H 2P0For SaleMLS ID #X13513678, H.R. HORIZON REALTY LTD.. TRREB
- C$3,995,0005 bd4 ba-- sqft109 Pheasant Run, Blue Mountains, ON N0H 2P0New ConstructionMLS ID #X13150944, Royal LePage Locations North. TRREB
- C$2,775,0006 bd6 ba-- sqft131 Chamonix Cres, The Blue Mountains, ON L9Y 0S7For SaleMLS ID #X12804762, RE/MAX Four Seasons Realty Limited. TRREB
- C$2,799,0005 bd3 ba-- sqft142 Craigleith Rd, The Blue Mountains, ON L9Y 0S3For SaleMLS ID #X13428808, Century 21 Millennium Inc.. TRREB
