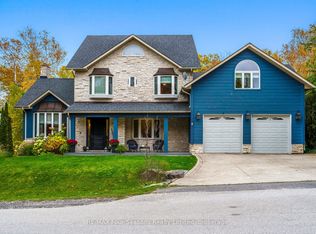
Completely renovated in 2022, this exceptional six-bedroom chalet offers the perfect retreat for families, extended families and friends. Set on a private lot in the highly sought-after Georgian Woodlands and designed with family and entertaining in mind, the bright open-concept great room features soaring vaulted ceilings and windows that frame tranquil views, where deer can often be seen meandering through the backyard. The spacious layout seamlessly connects the living, dining, and kitchen areas, creating an inviting atmosphere, ideal for hosting large family celebrations or relaxed weekends at home in front of the fireplace. With two possible primary bedrooms on this floor and a second kitchen, this thoughtful layout presents an excellent opportunity for an in-law suite, private guest accommodations or accessory apartment. When you enter the home the main floor welcomes you with a generous foyer complete with heated floors, and a large bright room with many potential uses, two full bathrooms (including one with a sauna for après-ski relaxation), and a cozy family room perfect for movie nights. A walkout leads to a covered deck and hot tub, offering year-round enjoyment in a peaceful, natural setting. The lower level provides additional flexibility with two more bedrooms-one with a private ensuite and the other with a semi-ensuite, along with a large workshop/laundry area. The oversized 2-car garage has a heated floor and access to the 2nd floor suite. Ideally located just a short walk to Craigleith Ski Club, Northwinds Beach on Georgian Bay, and only a 10-minute drive to Collingwood or Thornbury. This beautifully updated chalet delivers the ultimate four-season lifestyle in one of the area's most desirable communities.
For sale
C$2,775,000
131 Chamonix Cres, The Blue Mountains, ON L9Y 0S7
6beds
6baths
Single Family Residence
Built in ----
0.49 Acres Lot
$-- Zestimate®
C$--/sqft
C$-- HOA
What's special
Private lotBright open-concept great roomSoaring vaulted ceilingsSecond kitchenPeaceful natural setting
- 155 days |
- 14 |
- 1 |
Zillow last checked:
Listing updated:
Listed by:
RE/MAX Four Seasons Realty Limited
Source: TRREB,MLS®#: X12804762 Originating MLS®#: One Point Association of REALTORS
Originating MLS®#: One Point Association of REALTORSFacts & features
Interior
Bedrooms & bathrooms
- Bedrooms: 6
- Bathrooms: 6
Primary bedroom
- Level: Second
- Dimensions: 4.24 x 45.39
Primary bedroom
- Level: Second
- Dimensions: 4.3 x 5.16
Bedroom 2
- Level: Ground
- Dimensions: 5.42 x 2.81
Bedroom 3
- Level: Ground
- Dimensions: 3.13 x 2.81
Bedroom 4
- Level: Basement
- Dimensions: 4.25 x 3.49
Bedroom 5
- Level: Basement
- Dimensions: 3.31 x 3.47
Bathroom
- Level: Second
- Dimensions: 3.29 x 5.59
Bathroom
- Level: Ground
- Dimensions: 2.65 x 1.51
Bathroom
- Level: Second
- Dimensions: 2.68 x 1.66
Bathroom
- Level: Ground
- Dimensions: 4.51 x 1.83
Bathroom
- Level: Basement
- Dimensions: 2.67 x 1.88
Dining room
- Level: Second
- Dimensions: 5.17 x 3.38
Exercise room
- Level: Ground
- Dimensions: 4 x 4.1
Foyer
- Level: Ground
- Dimensions: 6.47 x 5.7
Great room
- Level: Second
- Dimensions: 5.25 x 6.26
Kitchen
- Level: Second
- Dimensions: 4.62 x 4.1
Kitchen
- Level: Second
- Dimensions: 6.02 x 4.17
Laundry
- Level: Second
- Dimensions: 5.24 x 2.25
Laundry
- Level: Basement
- Dimensions: 5.21 x 2.91
Utility room
- Level: Basement
- Dimensions: 3.31 x 2.91
Heating
- Baseboard, Gas
Cooling
- Central Air
Appliances
- Included: Countertop Range
Features
- In-Law Capability, In-Law Suite, Sauna, Workbench, Water Meter
- Basement: Finished
- Has fireplace: Yes
- Fireplace features: Natural Gas, Living Room, Other
Interior area
- Living area range: 3000-3500 null
Video & virtual tour
Property
Parking
- Total spaces: 8
- Parking features: Private Double, Garage Door Opener
- Has garage: Yes
Features
- Patio & porch: Deck, Porch
- Pool features: None
- Has spa: Yes
- Spa features: Hot Tub
- Has view: Yes
- View description: Forest, Trees/Woods, Panoramic
Lot
- Size: 0.49 Acres
- Features: Beach, Golf, Hospital, Public Transit, School Bus Route, Skiing
Details
- Additional structures: Shed
- Parcel number: 373110111
Construction
Type & style
- Home type: SingleFamily
- Architectural style: Chalet
- Property subtype: Single Family Residence
Materials
- Wood, Stone
- Foundation: Concrete
- Roof: Asphalt Shingle
Utilities & green energy
- Sewer: Sewer
Community & HOA
Location
- Region: The Blue Mountains
Financial & listing details
- Annual tax amount: C$7,164
- Date on market: 2/20/2026
RE/MAX Four Seasons Realty Limited
RE/MAX Four Seasons Realty Limited
By pressing Contact Agent, you agree that the real estate professional identified above may call/text you about your search, which may involve use of automated means and pre-recorded/artificial voices. You don't need to consent as a condition of buying any property, goods, or services. Message/data rates may apply. You also agree to our Terms of Use. Zillow does not endorse any real estate professionals. We may share information about your recent and future site activity with your agent to help them understand what you're looking for in a home.
Price history
Price history is unavailable.
Public tax history
Tax history is unavailable.
Climate risks
Neighborhood: L9Y
Nearby schools
GreatSchools rating
No schools nearby
We couldn't find any schools near this home.
- C$2,890,0007 bd8 ba-- sqft149 Aspen Way, The Blue Mountains, ON L9Y0S7For Sale
- C$2,350,0006 bd4 ba-- sqft141 Aspen Way, The Blue Mountains, ON L9Y0S7For Sale

- C$1,475,0005 bd3 ba-- sqft131 Aspen Way, The Blue Mountains, ON L9Y0S7For Sale

- C$1,125,0003 bd2 ba-- sqft143 Saint Moritz Cres, The Blue Mountains, ON L9Y0S6For Sale

- C$5,0005 bd4 ba-- sqft156 Chamonix Cres, The Blue Mountains, ON L9Y0S7For Rent
- C$1,390,0003 bd2 ba-- sqft114 Lakeshore Rd W, The Blue Mountains, ON L9Y0S6For Sale
- C$1,748,0006 bd5 ba-- sqft108 Cortina Cres, The Blue Mountains, ON L9Y0S9For Sale
- C$949,0003 bd1 ba-- sqft178 Sleepy Hollow Rd, The Blue Mountains, ON L9Y0S8For Sale
Similar homes
- C$2,890,0007 bd8 ba-- sqft149 Aspen Way, The Blue Mountains, ON L9Y 0S7For SaleMLS ID #X13548308, RE/MAX Four Seasons Realty Limited. TRREB
- C$2,350,0006 bd4 ba-- sqft141 Aspen Way, The Blue Mountains, ON L9Y 0S7For SaleMLS ID #X12898960, RE/MAX Four Seasons Realty Limited. TRREB
- C$2,799,0005 bd3 ba-- sqft142 Craigleith Rd, The Blue Mountains, ON L9Y 0S3For Sale
 MLS ID #X13428808, Century 21 Millennium Inc.. TRREB
 - C$1,475,0005 bd3 ba-- sqft131 Aspen Way, The Blue Mountains, ON L9Y 0S7For SaleMLS ID #X13484880, Forest Hill Real Estate Inc.. TRREB
- C$3,150,0005 bd4 ba-- sqft116 Courchevel Cres, The Blue Mountains, ON L9Y 0Z8For SaleMLS ID #X13134066, Royal LePage Locations North. TRREB
- C$2,199,0005 bd4 ba-- sqft147 Lakeshore Rd E, The Blue Mountains, ON L9Y 0M9For SaleMLS ID #X12882298, RE/MAX Four Seasons Realty Limited. TRREB
- C$2,999,0006 bd5 ba-- sqft117 Stoneleigh Dr, The Blue Mountains, ON L9Y 4X5For SaleMLS ID #X13161750, ENGEL & VOLKERS OAKVILLE. TRREB
- C$2,950,0006 bd5 ba-- sqft141 Springside Cres, The Blue Mountains, ON L9Y 5J6For SaleMLS ID #X13494848, SUMMIT REALTY EXPERTS INC.. TRREB
- C$2,899,0006 bd5 ba-- sqft9 Windrose Valley Blvd, Clearview, ON L9Y 0K2For SaleMLS ID #S13102874, RE/MAX Four Seasons Realty Limited. TRREB
- C$1,390,0003 bd2 ba-- sqft114 Lakeshore Rd W, The Blue Mountains, ON L9Y 0S6For SaleMLS ID #X13044414, SUTTON GROUP - SMALL TOWN TEAM REALTY INC.. TRREB
- C$2,950,0005 bd5 ba-- sqft214 Russell St E, The Blue Mountains, ON N0H 2P0For SaleMLS ID #X13513678, H.R. HORIZON REALTY LTD.. TRREB
- C$2,499,0005 bd4 ba-- sqft132 Dorothy Dr, The Blue Mountains, ON N0H 1J0For SaleMLS ID #X12572496, RE/MAX Four Seasons Realty Limited. TRREB
- C$2,490,0004 bd5 ba-- sqft109 Stillwater Cres, The Blue Mountains, ON L9Y 4P5For SaleMLS ID #X12841504, ROYAL LEPAGE TERREQUITY REALTY. TRREB
- C$3,150,0005 bd6 ba-- sqft102 Barton Blvd, The Blue Mountains, ON N0H 1J0For SaleMLS ID #X13028396, RE/MAX Four Seasons Realty Limited. TRREB
- C$3,495,0006 bd4 ba-- sqft113 Fieldcrest Ct, The Blue Mountains, ON N0H 1J0For SaleMLS ID #X13564878, Royal LePage Locations North. TRREB
- C$2,599,0004 bd4 ba-- sqft163 Springside Cres, The Blue Mountains, ON L9Y 4P5For SaleMLS ID #X13080076, Harvey Kalles Real Estate Ltd.. TRREB
- C$2,375,0004 bd4 ba-- sqft116 Stoneleigh Dr, The Blue Mountains, ON L9Y 4X5For SaleMLS ID #X13229026, Royal LePage Locations North. TRREB
- C$1,725,0005 bd4 ba-- sqft124 Birches Blvd, The Blue Mountains, ON L9Y 0B5For SaleMLS ID #X13468176, RE/MAX Four Seasons Realty Limited. TRREB
- C$1,750,0003 bd2 ba-- sqft107 Margaret Dr, The Blue Mountains, ON L9Y 0T5For SaleMLS ID #X13545364, Royal LePage Locations North. TRREB
- C$2,599,9907 bd6 ba-- sqft280 Sunset Blvd, The Blue Mountains, ON N0H 2P0For SaleMLS ID #X12826528, Engel & Volkers Toronto Central. TRREB
