This custom-designed Lora Bay home in The Blue Mountains seamlessly combines contemporary chalet style with eco-conscious materials, like precast concrete and recycled steel, ensuring a low carbon footprint and long-lasting durability. The great room features vaulted ceilings, wood beams, and panoramic golf course views. A modern concrete fireplace adds elegance, and the chef's dream kitchen boasts granite counters, high-end appliances, and a wine fridge. The main floor offers a primary bedroom with a spa-like ensuite, walk-in closet, and a hot tub on the deck. Upstairs, three bedrooms and ensuites provide ample space, and the lower level includes a rec room, two bedrooms, a bathroom, and storage. Outside, an expansive back deck with a hot tub and beautiful landscaping invites relaxation and outdoor enjoyment. Sand beach and Georgian Bay, what more could you ask for!
For sale
C$2,599,990
280 Sunset Blvd, The Blue Mountains, ON N0H 2P0
7beds
6baths
Single Family Residence
Built in ----
0.69 Acres Lot
$-- Zestimate®
C$--/sqft
C$-- HOA
What's special
Wood beamsPanoramic golf course viewsGranite countersHigh-end appliancesWine fridgeWalk-in closetRec room
- 194 days
- 9
- 1
Zillow last checked:
Listing updated:
Listed by:
Engel & Volkers Toronto Central
Source: TRREB,MLS®#: X12826528 Originating MLS®#: One Point Association of REALTORS
Originating MLS®#: One Point Association of REALTORSFacts & features
Interior
Bedrooms & bathrooms
- Bedrooms: 7
- Bathrooms: 6
Primary bedroom
- Level: Main
- Dimensions: 5.74 x 4.72
Bedroom
- Level: Lower
- Dimensions: 3.48 x 6.73
Bedroom
- Level: Lower
- Dimensions: 5.72 x 4.8
Bedroom 2
- Level: Main
- Dimensions: 3.96 x 2.95
Bedroom 3
- Level: Second
- Dimensions: 4.95 x 3.66
Bedroom 4
- Level: Second
- Dimensions: 3.53 x 4.65
Bedroom 5
- Level: Second
- Dimensions: 4.72 x 1.12
Dining room
- Level: Main
- Dimensions: 3.45 x 472
Foyer
- Level: Main
- Dimensions: 3.15 x 1.75
Kitchen
- Level: Main
- Dimensions: 3.45 x 4.72
Laundry
- Level: Main
- Dimensions: 2.26 x 3
Living room
- Level: Main
- Dimensions: 8.97 x 6.1
Heating
- Forced Air, Gas
Cooling
- Central Air
Features
- Other
- Basement: Partially Finished,Full
- Has fireplace: Yes
Interior area
- Living area range: 3500-5000 null
Property
Parking
- Total spaces: 6
- Parking features: Private Double
- Has garage: Yes
Features
- Stories: 2
- Pool features: None
Lot
- Size: 0.69 Acres
- Features: Beach, Golf, Hospital, Lake/Pond, Marina, Skiing
Details
- Parcel number: 371300205
Construction
Type & style
- Home type: SingleFamily
- Property subtype: Single Family Residence
Materials
- Other
- Foundation: Concrete
- Roof: Asphalt Shingle
Utilities & green energy
- Sewer: Sewer
Community & HOA
Location
- Region: The Blue Mountains
Financial & listing details
- Annual tax amount: C$12,228
- Date on market: 2/27/2026
Price history
Price history is unavailable.
Public tax history
Tax history is unavailable.
Climate risks
Neighborhood: N0H
Nearby schools
GreatSchools rating
No schools nearby
We couldn't find any schools near this home.
- C$17,0003 bd3 ba-- sqft309 Sunset Blvd, The Blue Mountains, ON N0H2P0For Rent

- C$1,299,0003 bd4 ba-- sqft117 Sladden Ct #2, The Blue Mountains, ON N0H2P0For Sale

- C$5,0006 bd4 ba-- sqft101 Sladden Ct, The Blue Mountains, ON N0H2P0For Rent

- C$1,250,0003 bd5 ba-- sqft117 Sladden Ct #5, The Blue Mountains, ON N0H2P0For Sale

Similar homes
- C$2,774,9006 bd4 ba-- sqft376 Sunset Blvd, The Blue Mountains, ON N0H 2P0For Sale
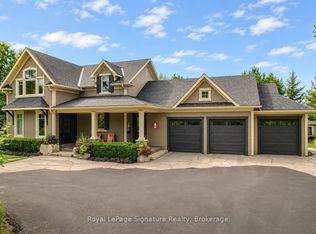 MLS ID #X13711640, Royal LePage Signature Realty. TRREB
 - C$2,299,0004 bd2 ba-- sqft127 Fraser St, Meaford, ON N0H 2P0For Sale
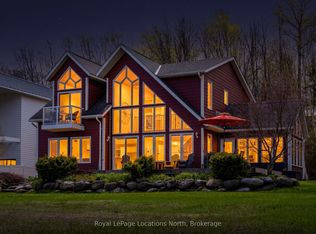 MLS ID #X13731662, Royal LePage Locations North. TRREB
 - C$1,575,0006 bd4 ba-- sqft160 Sunset Blvd, The Blue Mountains, ON N0H 2P0For Sale
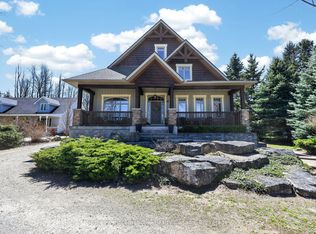 MLS ID #X13751828, Sotheby's International Realty Canada. TRREB
 - C$2,195,0004 bd4 ba-- sqft149 Landry Ln, The Blue Mountains, ON N0H 2P0For Sale
 MLS ID #X13062010, Royal LePage Signature Realty. TRREB
