Client RemarksExperience elevated coastal-inspired living in this exceptional custom-built slab-on-grade, ICF construction home offering over 4,200 sq. ft. of thoughtfully designed space with a full accessory apartment. Blending modern elegance with low-maintenance comfort, this home showcases oversized designer tile, radiant in-floor heating throughout, and a seamless open-concept layout ideal for both everyday living and entertaining. At the heart of the home is a stunning chef's kitchen featuring premium appliances, an oversized island, custom cabinetry, and sophisticated finishes that anchor the expansive main living area. The inviting living room is warmed by a gas fireplace and flooded with natural light, creating the perfect gathering space.The main-floor primary retreat offers true luxury with a spacious dressing room and spa-inspired 5-piece ensuite complete with a curbless glass shower and refined finishes. Upstairs a striking glass-enclosed office overlooks the main floor, delivering architectural interest and an inspiring work-from-home setting, you'll find two additional generously sized bedrooms and flexible living space ideal for family or guests. Set on a large lot with coastal vibes and curated low-maintenance landscaping, this property offers the perfect balance of style, function, and effortless modern living. The fully self-contained accessory apartment provides excellent flexibility for multigenerational living, guests, or income potential.
For sale
C$2,050,000
118 Timber Ln, The Blue Mountains, ON N0H 2P0
5beds
5baths
Single Family Residence
Built in ----
0 Square Feet Lot
$-- Zestimate®
C$--/sqft
C$-- HOA
What's special
Full accessory apartmentOversized designer tileRadiant in-floor heating throughoutSeamless open-concept layoutPremium appliancesOversized islandCustom cabinetry
- 1 day
- 1
- 0
Zillow last checked:
Listing updated:
Listed by:
Royal LePage Signature Realty
Source: TRREB,MLS®#: X13879970 Originating MLS®#: One Point Association of REALTORS
Originating MLS®#: One Point Association of REALTORSFacts & features
Interior
Bedrooms & bathrooms
- Bedrooms: 5
- Bathrooms: 5
Heating
- Radiant, Other Source
Cooling
- Wall Unit(s)
Appliances
- Included: Water Heater
Features
- Primary Bedroom - Main Floor
- Flooring: Accessory Apartment
- Basement: None
- Has fireplace: Yes
- Fireplace features: Living Room, Family Room
Interior area
- Living area range: 3500-5000 null
Property
Parking
- Total spaces: 8
- Parking features: Private Double, Garage Door Opener
- Has garage: Yes
Features
- Stories: 2
- Patio & porch: Porch
- Exterior features: Landscaped, Recreational Area, Year Round Living
- Pool features: None
Lot
- Size: 0 Square Feet
- Features: Beach, Golf, Library, Rec./Commun.Centre, School, Skiing, Rectangular Lot
Details
- Parcel number: 371310357
Construction
Type & style
- Home type: SingleFamily
- Property subtype: Single Family Residence
Materials
- Metal/Steel Siding
- Foundation: Slab
- Roof: Asphalt Shingle
Utilities & green energy
- Sewer: Sewer
Community & HOA
Location
- Region: The Blue Mountains
Financial & listing details
- Annual tax amount: C$9,552
- Date on market: 10/9/2026
Price history
Price history is unavailable.
Public tax history
Tax history is unavailable.
Climate risks
Neighborhood: N0H
Nearby schools
GreatSchools rating
No schools nearby
We couldn't find any schools near this home.
- C$999,9994 bd3 ba-- sqft11 Waterview Ln, The Blue Mountains, ON N0H2P0For Sale

- C$1,389,0004 bd3 ba-- sqft164 Bay St W, The Blue Mountains, ON N0H2P0For Sale

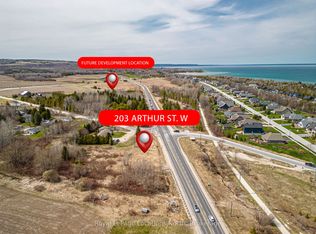
- C$379,0000.94 acres203 Arthur St W, The Blue Mountains, ON N0H2P0Lot/Land
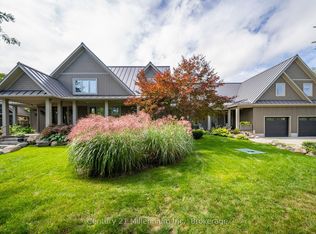
- C$3,895,0005 bd7 ba-- sqft142 Cameron St #140, The Blue Mountains, ON N0H2P0For Sale
Similar homes
- C$1,650,0005 bd4 ba-- sqft41 Alice St W, The Blue Mountains, ON N0H 2P0For Sale
 MLS ID #X13862982, Century 21 Millennium Inc.. TRREB
 - C$2,099,9994 bd4 ba-- sqft149 Landry Ln, The Blue Mountains, ON N0H 2P0For Sale
 MLS ID #X13787118, Royal LePage Signature Realty. TRREB
 - C$2,299,0005 bd4 ba-- sqft108 McMullen Ct, The Blue Mountains, ON N0H 2P0For Sale
 MLS ID #X13813864, Royal LePage Signature Realty. TRREB
 - C$1,795,0005 bd5 ba-- sqft74 Arthur St E, The Blue Mountains, ON N0H 2P0For Sale
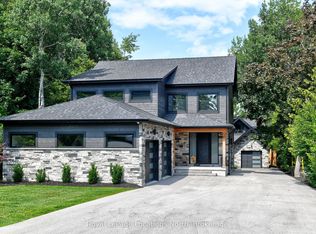 MLS ID #X12698380, Royal LePage Locations North. TRREB
