Modern Elegance Meets Natural Beauty in the Heart of Thornbury. Welcome to this stunning brand-new Cobalt model by Richpark Homes, offering 3 Bedrooms + Den and 2.5 Bathrooms. Soaring open-to-above entry sets the tone for this thoughtfully designed home. Additional bedrooms open onto an upper rear terrace with breathtaking views of The Blue Mountains. The main floor features a wide 9' x 8' patio door, a large rear deck with composite decking and glass & metal railing - perfect for entertaining - and a Linear 42" fireplace in the Living/Dining room. The chef-inspired open-concept kitchen boasts floor-to-ceiling cabinetry with a large island, upgraded quartz countertops with matching backsplash, and upgraded cabinetry throughout all bathrooms. Natural oak staircases connect all levels, with hardwood flooring throughout the main and second floors, 7" baseboards, and upgraded tile in all bathrooms and front entry. Additional highlights include a 2nd floor laundry room, extensive pot lighting throughout, and upgraded plumbing fixtures. The unfinished basement offers excellent potential for additional living space. A rare opportunity to own a brand-new, never-lived-in luxury home in one of Ontario's most sought-after four-season communities!
For sale
C$999,999
11 Waterview Ln, The Blue Mountains, ON N0H 2P0
4beds
3baths
Single Family Residence
Built in ----
229 Square Feet Lot
$-- Zestimate®
C$--/sqft
C$-- HOA
What's special
Soaring open-to-above entryChef-inspired open-concept kitchenFloor-to-ceiling cabinetryLarge islandExtensive pot lighting throughoutUpgraded plumbing fixtures
- 138 days
- 11
- 1
Zillow last checked:
Listing updated:
Listed by:
RE/MAX Hallmark York Group Realty Ltd.
Source: TRREB,MLS®#: X13004850 Originating MLS®#: One Point Association of REALTORS
Originating MLS®#: One Point Association of REALTORSFacts & features
Interior
Bedrooms & bathrooms
- Bedrooms: 4
- Bathrooms: 3
Primary bedroom
- Level: Second
- Dimensions: 4.3 x 2.83
Bedroom
- Level: Second
- Dimensions: 4.3 x 2.62
Bedroom
- Level: Second
- Dimensions: 4.72 x 2.68
Bedroom
- Level: Second
- Dimensions: 3.08 x 3.08
Bathroom
- Level: Second
- Dimensions: 1.52 x 3.2
Bathroom
- Level: Main
- Dimensions: 2.19 x 0.91
Dining room
- Level: Main
- Dimensions: 6.98 x 5.55
Foyer
- Level: Main
- Dimensions: 2.13 x 2.13
Kitchen
- Level: Main
- Dimensions: 4.88 x 3.38
Living room
- Level: Main
- Dimensions: 6.98 x 5.55
Heating
- Forced Air, Gas
Cooling
- Central Air
Features
- Flooring: Carpet Free
- Basement: Walk-Out Access,Unfinished
- Has fireplace: Yes
Interior area
- Living area range: 2000-2500 null
Video & virtual tour
Property
Parking
- Total spaces: 2
- Parking features: Garage
- Has garage: Yes
Features
- Stories: 2
- Pool features: None
Lot
- Size: 229 Square Feet
Details
- Parcel number: 371320191
Construction
Type & style
- Home type: SingleFamily
- Property subtype: Single Family Residence
Materials
- Stucco (Plaster)
- Foundation: Poured Concrete
- Roof: Membrane
Utilities & green energy
- Sewer: Sewer
Community & HOA
Location
- Region: The Blue Mountains
Financial & listing details
- Annual tax amount: C$3,243
- Date on market: 4/16/2026
Price history
Price history is unavailable.
Public tax history
Tax history is unavailable.
Climate risks
Neighborhood: N0H
Nearby schools
GreatSchools rating
No schools nearby
We couldn't find any schools near this home.
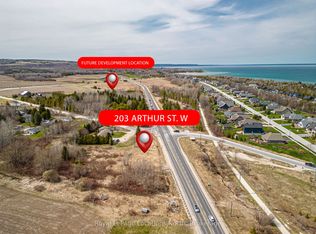
- C$379,0000.94 acres203 Arthur St W, The Blue Mountains, ON N0H2P0Lot/Land
- C$18,5003 bd3 ba-- sqft104 Timber Ln, The Blue Mountains, ON N0H2P0For Rent

- C$1,389,0004 bd3 ba-- sqft164 Bay St W, The Blue Mountains, ON N0H2P0For Sale

- C$535,0003 bd2 ba-- sqft100 Alice St W #52, The Blue Mountains, ON N0H2P0For Sale
Similar homes
- C$849,0003 bd3 ba-- sqft110 Napier St W #28, The Blue Mountains, ON N0H 2P0For Sale
 MLS ID #X13584972, Century 21 Millennium Inc.. TRREB
 - C$990,0003 bd3 ba-- sqft129 Scandia Ln, The Blue Mountains, ON N0H 2E0For Sale
 MLS ID #X12940792, Royal LePage Locations North. TRREB
 - C$1,350,0003 bd3 ba-- sqft166 Sunset Blvd, The Blue Mountains, ON N0H 2P0For Sale
 MLS ID #X13625252, Royal LePage Locations North. TRREB
 - C$1,200,0005 bd3 ba-- sqft217 Saint Vincent Cres, Meaford, ON N4L 1W7For Sale
 MLS ID #X13616618, Royal LePage Locations North. TRREB
