Welcome to 17 Elgin Street South, a stunning newly built home just moments from the shores of Georgian Bay in the highly sought-after community of Thornbury. Thoughtfully designed for modern living, this spacious residence features five generously sized bedrooms and four pristine bathrooms, offering ample space for families and guests alike. The open-concept layout is enhanced by premium vinyl plank flooring throughout, combining style and durability. The sleek, state-of-the-art kitchen is equipped with brand-new appliances, ready to inspire your culinary creativity. An oversized two-car garage provides plenty of space for vehicles, storage, or a workshop. Ideally situated within walking distance to Thornbury's charming downtown, renowned restaurants, boutique shops, and scenic waterfront, this home offers the perfect blend of contemporary luxury and small-town charm. Don't miss your opportunity to make this exceptional property your own!
Under contract
C$1,035,000
17 Elgin St S, The Blue Mountains, ON N0H 2P0
5beds
4baths
Single Family Residence
Built in ----
7,290 Square Feet Lot
$-- Zestimate®
C$--/sqft
C$-- HOA
What's special
Five generously sized bedroomsFour pristine bathroomsOpen-concept layoutSleek state-of-the-art kitchenBrand-new appliancesOversized two-car garage
- 96 days
- 7
- 0
Zillow last checked:
Listing updated:
Listed by:
Royal LePage Locations North
Source: TRREB,MLS®#: X13247884 Originating MLS®#: One Point Association of REALTORS
Originating MLS®#: One Point Association of REALTORSFacts & features
Interior
Bedrooms & bathrooms
- Bedrooms: 5
- Bathrooms: 4
Primary bedroom
- Level: Main
- Dimensions: 4.59 x 3.85
Bedroom
- Level: Main
- Dimensions: 3.53 x 3.32
Bedroom
- Level: Basement
- Dimensions: 4.45 x 3.5
Bedroom
- Level: Basement
- Dimensions: 4.44 x 3.43
Bedroom
- Level: Main
- Dimensions: 3.26 x 2.74
Bathroom
- Level: Basement
- Dimensions: 4.4 x 1.72
Bathroom
- Level: Main
- Dimensions: 2.91 x 1.7
Bathroom
- Level: Basement
- Dimensions: 2.88 x 1.53
Bathroom
- Level: Main
- Dimensions: 1.93 x 3.11
Den
- Level: Basement
- Dimensions: 4.61 x 8.2
Dining room
- Level: Main
- Dimensions: 4.52 x 3.16
Exercise room
- Level: Basement
- Dimensions: 4.48 x 4.92
Kitchen
- Level: Main
- Dimensions: 4.53 x 2.9
Living room
- Level: Main
- Dimensions: 4.52 x 3.35
Utility room
- Level: Basement
- Dimensions: 5.69 x 3.89
Heating
- Forced Air, Gas
Cooling
- Central Air
Appliances
- Included: Instant Hot Water
Features
- Storage, Primary Bedroom - Main Floor
- Flooring: Carpet Free
- Basement: Finished
- Has fireplace: No
Interior area
- Living area range: 1100-1500 null
Video & virtual tour
Property
Parking
- Total spaces: 6
- Parking features: Private Double, Garage Door Opener
- Has garage: Yes
Features
- Pool features: None
- Waterfront features: None
Lot
- Size: 7,290 Square Feet
- Features: Marina, Rec./Commun.Centre, School, School Bus Route, Skiing, Beach
Details
- Additional structures: Shed
- Parcel number: 371410311
- Other equipment: Air Exchanger, Sump Pump
Construction
Type & style
- Home type: SingleFamily
- Architectural style: Bungalow
- Property subtype: Single Family Residence
Materials
- Vinyl Siding
- Foundation: Concrete
- Roof: Asphalt Shingle
Utilities & green energy
- Sewer: Sewer
Community & HOA
Location
- Region: The Blue Mountains
Financial & listing details
- Annual tax amount: C$4,020
- Date on market: 6/5/2026
Price history
Price history is unavailable.
Public tax history
Tax history is unavailable.
Climate risks
Neighborhood: N0H
Nearby schools
GreatSchools rating
No schools nearby
We couldn't find any schools near this home.
- C$849,0003 bd2 ba-- sqft142 Arthur St E, The Blue Mountains, ON N0H2P0For Sale

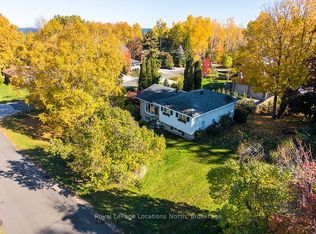
- C$649,0003 bd2 ba-- sqft15 Wellington St S, The Blue Mountains, ON N0H2P0For Sale
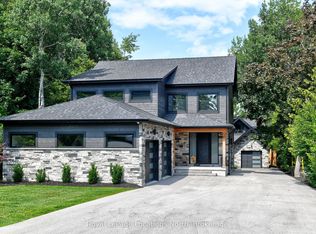
- C$1,795,0005 bd5 ba-- sqft74 Arthur St E, The Blue Mountains, ON N0H2P0For Sale
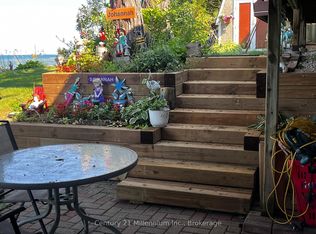
- C$1,1501 bd1 ba-- sqft122 Bay St E, The Blue Mountains, ON N0H2P0For Rent
Similar homes
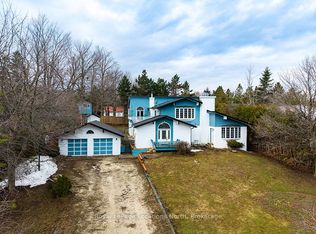
- C$649,0003 bd2 ba-- sqft15 Wellington St S, The Blue Mountains, ON N0H 2P0For SaleMLS ID #X13707216, Royal LePage Locations North. TRREB
- C$999,0005 bd3 ba-- sqft252 Swiss Meadows Blvd, The Blue Mountains, ON N0H 2E0For Sale
 MLS ID #X13734878, Royal LePage Locations North. TRREB
 - C$1,549,9994 bd3 ba-- sqft138 Bruce St S, The Blue Mountains, ON N0H 2P0For Sale
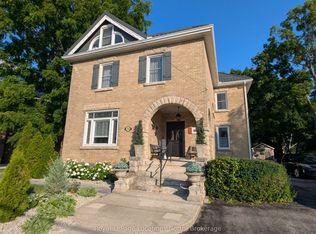 MLS ID #X13046004, Royal LePage Locations North. TRREB
 - C$839,0004 bd4 ba-- sqftApplejack The Woods, The Blue Mountains, ON N0H 2P0For Sale
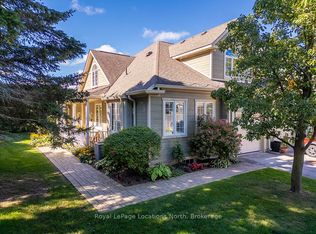 MLS ID #X13705558, Royal LePage Locations North. TRREB
