Thornbury - Stunning home featuring a bright and spacious open-concept kitchen/living/dining area, complete with coffee bar and walk-in pantry. Upstairs is 3 bedrooms and 2 bathrooms, with in-floor heat in all bathrooms and tiled areas. The main house includes approx. 4,187 sq.ft. of living space, an oversized attached 2-car garage, large mudroom and half bath on the main level. The basement houses a 2 bedroom, 1 bathroom in-law suite with separate entrance. Additionally, there is a detached 1 car garage/workshop with a 1+ bedroom w/ murphy bed, 1.5 bathroom coach house with approx. 887 sq.ft. of additional living space. The property is prepped for a Generac system. Conveniently located near trails, shops, restaurants, the harbour, parks, skiing, golf, and and all the area's amenities.
For sale
C$1,795,000
74 Arthur St E, The Blue Mountains, ON N0H 2P0
5beds
5baths
Single Family Residence
Built in ----
10,863 Square Feet Lot
$-- Zestimate®
C$--/sqft
C$-- HOA
What's special
Coffee barWalk-in pantryLarge mudroom
- 238 days
- 10
- 1
Zillow last checked:
Listing updated:
Listed by:
Royal LePage Locations North
Source: TRREB,MLS®#: X12698380 Originating MLS®#: One Point Association of REALTORS
Originating MLS®#: One Point Association of REALTORSFacts & features
Interior
Bedrooms & bathrooms
- Bedrooms: 5
- Bathrooms: 5
Heating
- Forced Air, Gas
Cooling
- Central Air
Features
- Central Vacuum, ERV/HRV, Guest Accommodations
- Basement: Finished,Separate Entrance
- Has fireplace: Yes
- Fireplace features: Living Room, Natural Gas, Recreation Room
Interior area
- Living area range: 2500-3000 null
Video & virtual tour
Property
Parking
- Total spaces: 8
- Parking features: Private Double
- Has garage: Yes
Features
- Stories: 2
- Patio & porch: Deck
- Pool features: None
Lot
- Size: 10,863 Square Feet
- Features: Cul de Sac/Dead End
Details
- Additional structures: Additional Garage(s)
- Parcel number: 371410111
Construction
Type & style
- Home type: SingleFamily
- Property subtype: Single Family Residence
Materials
- Stone, Wood
- Foundation: Poured Concrete
- Roof: Asphalt Shingle
Utilities & green energy
- Sewer: Sewer
Community & HOA
Location
- Region: The Blue Mountains
Financial & listing details
- Annual tax amount: C$6,129
- Date on market: 1/15/2026
Price history
Price history is unavailable.
Public tax history
Tax history is unavailable.
Climate risks
Neighborhood: N0H
Nearby schools
GreatSchools rating
No schools nearby
We couldn't find any schools near this home.
- C$649,0003 bd2 ba-- sqft15 Wellington St S, The Blue Mountains, ON N0H2P0For Sale
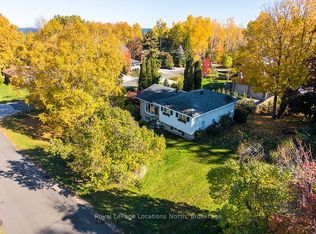
- C$849,0003 bd2 ba-- sqft142 Arthur St E, The Blue Mountains, ON N0H2P0For Sale

- C$189,9000.53 acresLOT 5 Grey St S #1, The Blue Mountains, ON N0H2P0Lot/Land
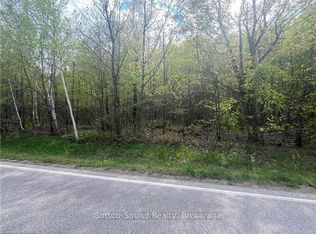
- C$950,0001.95 acresLOT 3 Grey St S #1, The Blue Mountains, ON N0H2P0Lot/Land

Similar homes
- C$1,790,0005 bd4 ba-- sqft138 Rankins Cres, The Blue Mountains, ON N0H 2P0For Sale
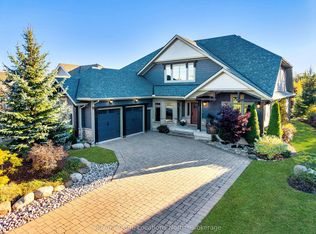 MLS ID #X13652878, Royal LePage Locations North. TRREB
 - C$1,575,0006 bd4 ba-- sqft160 Sunset Blvd, The Blue Mountains, ON N0H 2P0For Sale
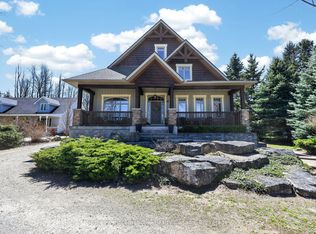 MLS ID #X13751828, Sotheby's International Realty Canada. TRREB
 - C$1,799,0004 bd3 ba-- sqft126 Tekiah Rd, The Blue Mountains, ON N0H 1J0For Sale
 MLS ID #X13731058, Century 21 Millennium Inc.. TRREB
 - C$999,9995 bd3 ba-- sqft131 Bruce St S, The Blue Mountains, ON N0H 2P0For Sale
 MLS ID #X13720450, Sotheby's International Realty Canada. TRREB
