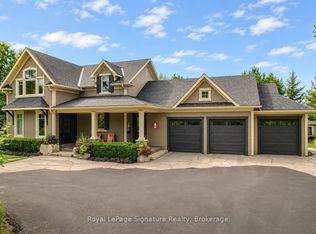
Welcome to 149 Landry Lane, a striking custom home that fuses modern Scandinavian architecture with refined luxury finishes over 4,000 sq. ft. of meticulously designed living space. Positioned on a professionally landscaped corner lot in the heart of sought after Lora Bay, this home combines architectural elegance with lifestyle. The sunlit open-concept main floor impresses with soaring 20' ceilings, 7.5" engineered white oak floors, extensive custom millwork, sleek glass railings, and bespoke designer lighting. Smart home automation that fully integrates SONOS audio, Lutron lighting, and automated Lutron blinds. The chef's kitchen showcases solid maple touch-face cabinetry with interior lighting, a striking 10' quartz waterfall island with 4" edge, quartz counters and edge backsplash, hidden outlets, and premium Fisher & Paykel and Blomberg appliances. Anchoring the great room is a dramatic 60" Napoleon wood-burning fireplace wrapped in Italian terrazzo stone, opening through 16' Tiltco sliders to a 20' x 20' covered deck overlooking lush irrigated gardens. The main-floor primary suite is a serene retreat featuring a custom fireplace, spacious walk-in closet, and spa-inspired 5-pc ensuite with heated 24" x 24" tile, floating double vanity, soaker tub and curbless shower. A stylish powder room, private office, and mudroom with laundry, pantry, and dog wash complete the level. Upstairs offers 2 bedrooms, a 4-pc bath, and a sunlit loft with fireplace. The finished lower level includes a guest suite with Jack & Jill ensuite, an additional bedroom, home theatre, sleek wet bar with 11' quartz island, glass floating shelves ,terrazzo-wrapped 50" gas fireplace, sauna, radiant in-floor heat, and a book-matched marble feature wall. With 4 fireplaces, 10' solid doors, architectural upgrades, and a 2-car garage, no detail is overlooked. Ownership includes access to a private beach, clubhouse with gym and restaurant, and a world-class 18-hole golf course.
For sale
C$2,195,000
149 Landry Ln, The Blue Mountains, ON N0H 2P0
4beds
4baths
Single Family Residence
Built in ----
0 Square Feet Lot
$-- Zestimate®
C$--/sqft
C$-- HOA
What's special
- 132 days
- 3
- 1
Zillow last checked:
Listing updated:
Listed by:
Royal LePage Signature Realty
Source: TRREB,MLS®#: X13062010 Originating MLS®#: One Point Association of REALTORS
Originating MLS®#: One Point Association of REALTORSFacts & features
Interior
Bedrooms & bathrooms
- Bedrooms: 4
- Bathrooms: 4
Primary bedroom
- Level: Main
- Dimensions: 4.41 x 7.49
Bedroom
- Level: Basement
- Dimensions: 4.3 x 3.05
Bedroom
- Level: Second
- Dimensions: 3.34 x 3.58
Bedroom
- Level: Second
- Dimensions: 4.18 x 3.45
Exercise room
- Level: Basement
- Dimensions: 4.1 x 2.97
Foyer
- Level: Main
- Dimensions: 2.55 x 3.6
Kitchen
- Level: Main
- Dimensions: 3.28 x 5.12
Laundry
- Level: Main
- Dimensions: 2.61 x 4.11
Living room
- Level: Main
- Dimensions: 5.27 x 6.22
Living room
- Level: Main
- Dimensions: 5.27 x 6.22
Office
- Level: Main
- Dimensions: 3.5 x 4.11
Other
- Level: Basement
- Dimensions: 3.28 x 8.03
Other
- Level: Basement
- Dimensions: 4.05 x 4.11
Recreation
- Level: Basement
- Dimensions: 9.55 x 9.66
Other
- Level: Second
- Dimensions: 3.5 x 2.69
Utility room
- Level: Basement
- Dimensions: 2.61 x 4.11
Heating
- Forced Air, Gas
Cooling
- Central Air
Appliances
- Included: Bar Fridge
Features
- Central Vacuum, ERV/HRV, Primary Bedroom - Main Floor, Sauna, Storage
- Basement: Finished,Full
- Has fireplace: Yes
- Fireplace features: Natural Gas, Wood Burning, Electric, Living Room
Interior area
- Living area range: 2000-2500 null
Video & virtual tour
Property
Parking
- Total spaces: 6
- Parking features: Private Double, Garage Door Opener
- Has garage: Yes
Features
- Stories: 2
- Patio & porch: Deck
- Exterior features: Landscaped, Lawn Sprinkler System, Recreational Area, Year Round Living
- Pool features: None
- Has view: Yes
- View description: Water
- Has water view: Yes
- Water view: Water
Lot
- Size: 0 Square Feet
- Features: Beach, Golf, Lake Access, Marina, Park, Skiing, Irregular Lot
Details
- Parcel number: 371300636
- Other equipment: Sump Pump
Construction
Type & style
- Home type: SingleFamily
- Property subtype: Single Family Residence
Materials
- Stone, Wood
- Foundation: Poured Concrete
- Roof: Asphalt Shingle
Utilities & green energy
- Sewer: Sewer
Community & HOA
Location
- Region: The Blue Mountains
Financial & listing details
- Annual tax amount: C$10,069
- Date on market: 4/30/2026
Price history
Price history is unavailable.
Public tax history
Tax history is unavailable.
Climate risks
Neighborhood: N0H
Nearby schools
GreatSchools rating
No schools nearby
We couldn't find any schools near this home.
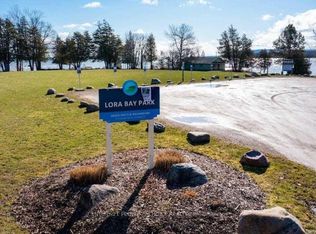
- C$749,9000.48 acres147 Landry Ln, The Blue Mountains, ON N0H2P0Lot/Land
- C$1,299,0003 bd4 ba-- sqft117 Sladden Ct #2, The Blue Mountains, ON N0H2P0For Sale

- C$5,0006 bd4 ba-- sqft101 Sladden Ct, The Blue Mountains, ON N0H2P0For Rent

- C$1,250,0003 bd5 ba-- sqft117 Sladden Ct #5, The Blue Mountains, ON N0H2P0For Sale

Similar homes
- C$2,299,0005 bd4 ba-- sqft108 McMullen Ct, The Blue Mountains, ON N0H 2P0For Sale
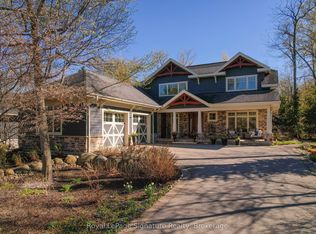 MLS ID #X13134916, Royal LePage Signature Realty. TRREB
 - C$2,599,9907 bd6 ba-- sqft280 Sunset Blvd, The Blue Mountains, ON N0H 2P0For Sale
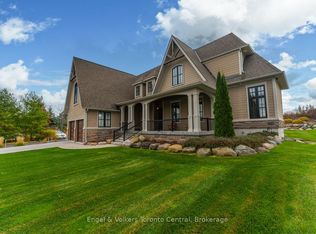 MLS ID #X12826528, Engel & Volkers Toronto Central. TRREB
 - C$1,575,0006 bd4 ba-- sqft160 Sunset Blvd, The Blue Mountains, ON N0H 2P0For Sale
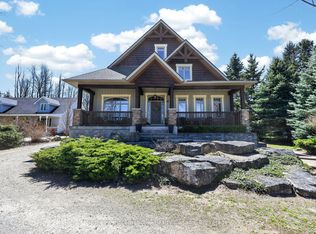 MLS ID #X13751828, Sotheby's International Realty Canada. TRREB
 - C$2,774,9006 bd4 ba-- sqft376 Sunset Blvd, The Blue Mountains, ON N0H 2P0For Sale
 MLS ID #X13711640, Royal LePage Signature Realty. TRREB
