Stunning end-unit townhome located in the prestigious Sands at Lora Bay. This residence perfectly captures the essence of a rejuvenating retreat, offering a vibrant sense of community just minutes from the charming shops and dining of Thornbury. Lora Bay offers a prestigious golf course, a restaurant, and two pristine beaches. As a coveted end unit, this home is bathed in natural light and designed to showcase incredible views of the water. The thoughtful four-level layout offers both privacy for guests and expansive spaces for entertaining. The first floor welcomes you with a versatile bedroom featuring a walk-in closet and a 3pc bath, making it an ideal guest wing or office/den. This level also provides generous storage space and convenient access to the double-car garage.The second level serves as the heart of the home. A bright, open-concept living room with a cozy gas fireplace and glass doors opening to a balcony with bay views. The beautiful kitchen and dining area is a chef's delight, complete with a social breakfast bar and a second private balcony for alfresco morning coffee. A well-placed powder room completes this floor.Up on the third floor, the primary suite is a true spa-like escape, featuring a 5pc ensuite with a contemporary freestanding tub, a walk-in shower with a bench, and a double vanity. A guest bedroom offers its own 4pc ensuite, a walk-in closet, and a private balcony. Laundry is also conveniently located on this floor.The top level offers the ultimate vantage point, with two separate balconies. One side provides sweeping views of Georgian Bay, while the inclusion of a 2pc bath ensures this level remains a functional and private sanctuary.This is more than just a residence; it is a lifestyle destination. Monthly condo fee $568. Virtually staged images used.
For sale
C$1,250,000
117 Sladden Ct #5, The Blue Mountains, ON N0H 2P0
3beds
5baths
Townhouse
Built in ----
-- sqft lot
$-- Zestimate®
C$--/sqft
C$568/mo HOA
What's special
End-unit townhomeBathed in natural lightThoughtful four-level layoutGenerous storage spaceCozy gas fireplaceSocial breakfast barWell-placed powder room
- 88 days |
- 4 |
- 0 |
Zillow last checked:
Listing updated:
Listed by:
Royal LePage Locations North
Source: TRREB,MLS®#: X13070930 Originating MLS®#: One Point Association of REALTORS
Originating MLS®#: One Point Association of REALTORSFacts & features
Interior
Bedrooms & bathrooms
- Bedrooms: 3
- Bathrooms: 5
Heating
- Forced Air, Gas
Cooling
- Central Air
Appliances
- Laundry: Laundry Room
Features
- Other
- Basement: None
- Has fireplace: Yes
- Fireplace features: Living Room, Natural Gas
Interior area
- Living area range: 2500-2749 null
Video & virtual tour
Property
Parking
- Total spaces: 4
- Parking features: Private
- Has garage: Yes
Features
- Levels: Multi-Level
- Patio & porch: Deck
- Exterior features: Privacy, Open Balcony
- Has view: Yes
- View description: Bay, Golf Course, Panoramic, Trees/Woods, Mountain(s), Lake
- Has water view: Yes
- Water view: Bay,Lake,Partially Obstructive
- Waterfront features: WaterfrontCommunity, Bay
- Body of water: Georgian Bay
Lot
- Features: Beach, Golf, Lake Access, Lake/Pond, Skiing, Public Transit
Details
- Parcel number: 379350005
- Other equipment: Sump Pump
Construction
Type & style
- Home type: Townhouse
- Property subtype: Townhouse
Materials
- Vinyl Siding, Stone
Community & HOA
HOA
- Services included: Parking Included
- HOA fee: C$568 monthly
- HOA name: tbd
Location
- Region: The Blue Mountains
Financial & listing details
- Annual tax amount: C$5,771
- Date on market: 5/1/2026
Royal LePage Locations North
Royal LePage Locations North
By pressing Contact Agent, you agree that the real estate professional identified above may call/text you about your search, which may involve use of automated means and pre-recorded/artificial voices. You don't need to consent as a condition of buying any property, goods, or services. Message/data rates may apply. You also agree to our Terms of Use. Zillow does not endorse any real estate professionals. We may share information about your recent and future site activity with your agent to help them understand what you're looking for in a home.
Price history
Price history is unavailable.
Public tax history
Tax history is unavailable.
Climate risks
Neighborhood: N0H
Nearby schools
GreatSchools rating
No schools nearby
We couldn't find any schools near this home.
- C$1,299,0003 bd4 ba-- sqft117 Sladden Ct #2, The Blue Mountains, ON N0H2P0For Sale

- C$6,5006 bd4 ba-- sqft101 Sladden Ct, The Blue Mountains, ON N0H2P0For Rent

- C$1,899,0006 bd4 ba-- sqft110 Sladden Ct, The Blue Mountains, ON N0H2P0For Sale

- C$5,5004 bd3 ba-- sqft107 Sladden Ct, The Blue Mountains, ON N0H2P0For Rent
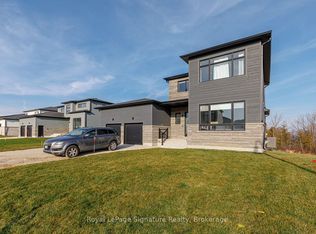
- C$5,0004 bd3 ba-- sqft102 Sladden Ct, The Blue Mountains, ON N0H2P0For Rent
- C$2,195,0004 bd4 ba-- sqft149 Landry Ln, The Blue Mountains, ON N0H2P0For Sale
- C$749,9000.48 Acres147 Landry Ln, The Blue Mountains, ON N0H2P0Lot/Land
- C$1,698,0004 bd3 ba-- sqft121 Sladden Ct, The Blue Mountains, ON N0H2P0For Sale
Similar homes
- C$1,299,0003 bd4 ba-- sqft117 Sladden Ct #2, The Blue Mountains, ON N0H 2P0For SaleMLS ID #X13062894, Century 21 Millennium Inc.. TRREB
- C$1,250,0002 bd3 ba-- sqft117 Sladden Ct #32, The Blue Mountains, ON N0H 2P0For Sale
 MLS ID #X12985912, Sotheby's International Realty Canada. TRREB
 - C$1,450,0003 bd3 ba-- sqft166 Sunset Blvd, The Blue Mountains, ON N0H 2P0For Sale
 MLS ID #X13121176, Royal LePage Locations North. TRREB
 - C$799,0002 bd4 ba-- sqft108 Landry Ln #1, Thornbury, ON N0H 2P0For Sale
 MLS ID #X13584194, Royal LePage Locations North. TRREB
 - C$849,0003 bd3 ba-- sqft110 Napier St W #28, The Blue Mountains, ON N0H 2P0For SaleMLS ID #X13584972, Century 21 Millennium Inc.. TRREB
- C$1,299,0004 bd4 ba-- sqft120 Wards Rd, The Blue Mountains, ON L9Y 0T7For SaleMLS ID #X13612688, Royal LePage Locations North. TRREB
- C$1,035,0005 bd4 ba-- sqft17 Elgin St S, The Blue Mountains, ON N0H 2P0For SaleMLS ID #X13247884, Royal LePage Locations North. TRREB
- C$1,699,0003 bd2 ba-- sqft125 Mountain Rd, Meaford, ON N0H 2P0For SaleMLS ID #X13049180, RE/MAX Hallmark York Group Realty Ltd.. TRREB
- C$999,9994 bd3 ba-- sqft11 Waterview Ln, The Blue Mountains, ON N0H 2P0For SaleMLS ID #X13004850, RE/MAX Hallmark York Group Realty Ltd.. TRREB
- C$1,790,0005 bd4 ba-- sqft138 Rankins Cres, The Blue Mountains, ON N0H 2P0For SaleMLS ID #X12931744, Royal LePage Locations North. TRREB
- C$1,699,0005 bd4 ba-- sqft174 High Bluff Ln, The Blue Mountains, ON N0H 2P0For SaleMLS ID #X13157698, Royal LePage Locations North. TRREB
- C$1,790,0006 bd4 ba-- sqft110 John Watt Way, The Blue Mountains, ON N0H 2P0For SaleMLS ID #X13040952, Royal LePage Locations North. TRREB
- C$725,0003 bd2 ba-- sqft15 Wellington St S, The Blue Mountains, ON N0H 2P0For SaleMLS ID #X13050106, Royal LePage Locations North. TRREB
- C$704,9992 bd2 ba-- sqft25 Beaver St S #304, The Blue Mountains, ON N0H 2P0For SaleMLS ID #X13524844, Royal LePage Locations North. TRREB
- C$1,289,0003 bd4 ba-- sqft95 Goldie Ct, Blue Mountains, ON N0H 1J0For SaleMLS ID #X13144522, RE/MAX Four Seasons Realty Limited. TRREB
- C$1,795,0005 bd5 ba-- sqft74 Arthur St E, The Blue Mountains, ON N0H 2P0For SaleMLS ID #X12698380, Royal LePage Locations North. TRREB
- C$1,199,0004 bd4 ba-- sqft181 Yellow Birch Cres, The Blue Mountains, ON L9Y 0Z3For SaleMLS ID #X13600540, HC REALTY GROUP INC.. TRREB
- C$1,150,0005 bd3 ba-- sqft252 Swiss Meadows Blvd, The Blue Mountains, ON N0H 2E0For SaleMLS ID #X12986202, Royal LePage Locations North. TRREB
- C$769,0006 bd3 ba-- sqft3 Shirley Ct, The Blue Mountains, ON N0H 2P0For SaleMLS ID #X12815700, Bosley Real Estate Ltd.. TRREB
- C$849,0003 bd2 ba-- sqft194 Montgomery St, Meaford, ON N4L 1C4For SaleMLS ID #X13538920, Royal LePage Locations North. TRREB
