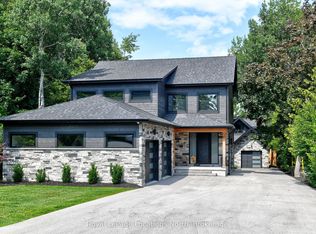
Welcome to 174 High Bluff Lane in the sought-after Trailwoods neighbourhood on the edge of Thornbury. This unique custom-built bungalow with loft blends contemporary style with rustic accents and offers over 3,600 sq. ft. of finished living space backing onto a protected ravine. From the moment you enter, you'll appreciate the craftsmanship and thoughtful details: 7" alder plank flooring, soaring vaulted ceilings, post and beam accents, shaker trim, and a grey-washed pine ceiling over the dining and kitchen. The open-concept great room impresses with custom cabinetry around a suspended linear gas fireplace, stone feature walls, and expansive windows that frame the professionally landscaped yard with slate patios and walkways, decking, gas outdoor fireplace, fire pit, and a garden shed with running water and hydro. The chefs kitchen boasts a massive waterfall island, upgraded appliances including a gas stove, custom cabinetry, under-cabinet lighting, and a walkout to the patio with a gas line for the BBQ. The main floor primary retreat features a walk-in closet and a spa-inspired ensuite with glass shower, and custom built double vanity. An office, powder room, and laundry with built-ins complete the main level. Upstairs you'll find two more bedrooms, a full bath, and a loft overlooking the living space. The fully finished lower level offers two additional bedrooms, a full 3-pce bath, storage room which could easily be used as a home gym, and a spacious family room ideal for gatherings. With the Georgian Trail across the street, Thornbury's shops, restaurants, harbour, and waterfront just a short walk or cycle away, and incredible skiing and golf just a short drive away, this property offers the perfect blend of modern luxury and four-season lifestyle.
For sale
C$1,699,000
174 High Bluff Ln, The Blue Mountains, ON N0H 2P0
5beds
4baths
Single Family Residence
Built in ----
0.28 Acres Lot
$-- Zestimate®
C$--/sqft
C$-- HOA
What's special
- 67 days |
- 12 |
- 1 |
Zillow last checked:
Listing updated:
Listed by:
Royal LePage Locations North
Source: TRREB,MLS®#: X13157698 Originating MLS®#: One Point Association of REALTORS
Originating MLS®#: One Point Association of REALTORSFacts & features
Interior
Bedrooms & bathrooms
- Bedrooms: 5
- Bathrooms: 4
Primary bedroom
- Level: Main
- Dimensions: 5.88 x 3.67
Bedroom
- Level: Basement
- Dimensions: 4.36 x 3.51
Bedroom
- Level: Second
- Dimensions: 4.32 x 2.93
Bedroom
- Level: Second
- Dimensions: 4.33 x 3.63
Bedroom
- Level: Basement
- Dimensions: 4.71 x 3.4
Bathroom
- Level: Main
- Dimensions: 1.84 x 1.37
Bathroom
- Level: Main
- Dimensions: 6.78 x 3.63
Bathroom
- Level: Second
- Dimensions: 2.93 x 1.49
Bathroom
- Level: Basement
- Dimensions: 2.58 x 2.34
Dining room
- Level: Main
- Dimensions: 4.72 x 3.94
Family room
- Level: Basement
- Dimensions: 8.52 x 7.42
Kitchen
- Level: Main
- Dimensions: 4.1 x 3.67
Laundry
- Level: Main
- Dimensions: 2.36 x 1.84
Living room
- Level: Main
- Dimensions: 6.34 x 6.05
Loft
- Level: Second
- Dimensions: 3.44 x 3.05
Office
- Level: Main
- Dimensions: 3.37 x 2.76
Heating
- Forced Air, Gas
Cooling
- Central Air
Appliances
- Included: Water Heater Owned
Features
- Primary Bedroom - Main Floor, Storage
- Basement: Finished
- Has fireplace: Yes
- Fireplace features: Living Room, Natural Gas, Other
Interior area
- Living area range: 2000-2500 null
Video & virtual tour
Property
Parking
- Total spaces: 6
- Parking features: Private Double, Garage Door Opener
- Has garage: Yes
Features
- Patio & porch: Deck, Patio, Porch
- Exterior features: Backs On Green Belt, Lighting, Landscaped
- Pool features: None
Lot
- Size: 0.28 Acres
- Features: Greenbelt/Conservation, Ravine
Details
- Additional structures: Garden Shed
- Parcel number: 371310027
- Other equipment: Air Exchanger, Generator - Partial
Construction
Type & style
- Home type: SingleFamily
- Architectural style: Bungaloft
- Property subtype: Single Family Residence
Materials
- Wood, Stone
- Foundation: Concrete
- Roof: Asphalt Shingle
Utilities & green energy
- Sewer: Sewer
Community & HOA
Community
- Security: Alarm System
Location
- Region: The Blue Mountains
Financial & listing details
- Annual tax amount: C$6,238
- Date on market: 5/21/2026
Royal LePage Locations North
Royal LePage Locations North
By pressing Contact Agent, you agree that the real estate professional identified above may call/text you about your search, which may involve use of automated means and pre-recorded/artificial voices. You don't need to consent as a condition of buying any property, goods, or services. Message/data rates may apply. You also agree to our Terms of Use. Zillow does not endorse any real estate professionals. We may share information about your recent and future site activity with your agent to help them understand what you're looking for in a home.
Price history
Price history is unavailable.
Public tax history
Tax history is unavailable.
Climate risks
Neighborhood: N0H
Nearby schools
GreatSchools rating
No schools nearby
We couldn't find any schools near this home.
- C$999,9994 bd3 ba-- sqft11 Waterview Ln, The Blue Mountains, ON N0H2P0For Sale

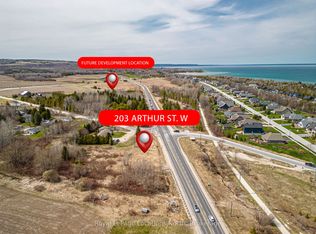
- C$379,0000.943 Acres203 Arthur St W, The Blue Mountains, ON N0H2P0Lot/Land
- C$2,050,0005 bd5 ba-- sqft118 Timber Ln, The Blue Mountains, ON N0H2P0For Sale
- C$704,9992 bd2 ba-- sqft25 Beaver St S #304, The Blue Mountains, ON N0H2P0For Sale
- C$529,9002 bd2 ba-- sqft27 Beaver St S #101, The Blue Mountains, ON N0H2P0For Sale
- C$535,0003 bd2 ba-- sqft100 Alice St W #52, The Blue Mountains, ON N0H2P0For Sale
- C$---- bd-- ba-- sqft55 Louisa St W #37, The Blue Mountains, ON N0H2P0Off Market
- C$595,0003 bd2 ba-- sqft127 Alfred St W #58, The Blue Mountains, ON N0H2P0For Sale
Similar homes
- C$1,790,0005 bd4 ba-- sqft138 Rankins Cres, The Blue Mountains, ON N0H 2P0For Sale
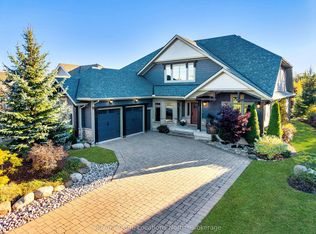 MLS ID #X12931744, Royal LePage Locations North. TRREB
 - C$1,790,0006 bd4 ba-- sqft110 John Watt Way, The Blue Mountains, ON N0H 2P0For Sale
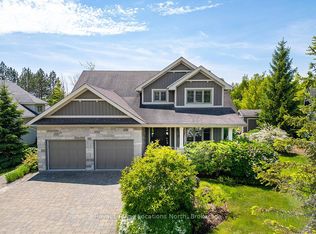 MLS ID #X13040952, Royal LePage Locations North. TRREB
 - C$1,549,9994 bd3 ba-- sqft138 Bruce St S, The Blue Mountains, ON N0H 2P0For Sale
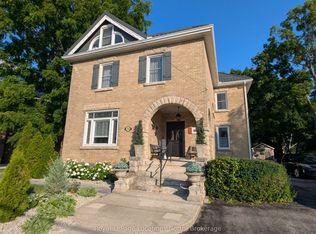 MLS ID #X13046004, Royal LePage Locations North. TRREB
 - C$1,795,0005 bd5 ba-- sqft74 Arthur St E, The Blue Mountains, ON N0H 2P0For Sale
 MLS ID #X12698380, Royal LePage Locations North. TRREB
 - C$1,699,0003 bd2 ba-- sqft125 Mountain Rd, Meaford, ON N0H 2P0For SaleMLS ID #X13049180, RE/MAX Hallmark York Group Realty Ltd.. TRREB
- C$1,399,0004 bd3 ba-- sqft98 Moore Cres, The Blue Mountains, ON N0H 2P0For SaleMLS ID #X13071100, Royal LePage Signature Realty. TRREB
- C$1,850,0003 bd1 ba-- sqft227 Sunset Blvd, The Blue Mountains, ON N0H 2P0For SaleMLS ID #X13135184, Royal LePage Locations North. TRREB
- C$1,450,0003 bd3 ba-- sqft166 Sunset Blvd, The Blue Mountains, ON N0H 2P0For SaleMLS ID #X13121176, Royal LePage Locations North. TRREB
- C$1,575,0006 bd4 ba-- sqft160 Sunset Blvd, The Blue Mountains, ON N0H 2P0For SaleMLS ID #X12935070, Sotheby's International Realty Canada. TRREB
- C$1,550,0005 bd2 ba-- sqft128 Teskey Dr, The Blue Mountains, ON N0H 1J0For SaleMLS ID #X13104974, Royal LePage Locations North. TRREB
- C$1,035,0005 bd4 ba-- sqft17 Elgin St S, The Blue Mountains, ON N0H 2P0For SaleMLS ID #X13247884, Royal LePage Locations North. TRREB
- C$1,750,0003 bd2 ba-- sqft107 Margaret Dr, The Blue Mountains, ON L9Y 0T5For SaleMLS ID #X13545364, Royal LePage Locations North. TRREB
- C$2,299,0005 bd4 ba-- sqft108 McMullen Ct, The Blue Mountains, ON N0H 2P0For SaleMLS ID #X13134916, Royal LePage Signature Realty. TRREB
- C$1,899,0002 bd1 ba-- sqft111 Fraser St, Meaford, ON N0H 2P0For SaleMLS ID #X13240624, Royal LePage Locations North. TRREB
- C$1,995,0005 bd4 ba-- sqft110 High Point Ct, The Blue Mountains, ON N0H 1J0For SaleMLS ID #X13249094, EXIT REALTY TRUE NORTH. TRREB
- C$1,699,0005 bd3 ba-- sqft188 Brooker Blvd, The Blue Mountains, ON L9Y 0L4For SaleMLS ID #X13145190, SOTHEBY'S INTERNATIONAL REALTY CANADA. TRREB
- C$1,690,0006 bd6 ba-- sqft277 Jozo Weider Blvd #902, The Blue Mountains, ON L9Y 0V2For SaleMLS ID #X13118216, Royal LePage Locations North. TRREB
- C$1,548,0005 bd5 ba-- sqft145 Saint Vincent St, Meaford, ON N4L 1C3For SaleMLS ID #X12882842, Royal LePage Locations North. TRREB
- C$1,725,0005 bd4 ba-- sqft124 Birches Blvd, The Blue Mountains, ON L9Y 0B5For SaleMLS ID #X13468176, RE/MAX Four Seasons Realty Limited. TRREB
- C$1,695,0003 bd4 ba-- sqft245337 Side Road 22, Meaford, ON N4L 0A7For SaleMLS ID #X13518960, Royal LePage Locations North. TRREB
