Nestled on 38 private acres with breathtaking Georgian Bay views, this exceptional country estate offers the perfect blend of luxury, recreation, & natural beauty. Backing onto 300+ acres of Crown land, the property features a mix of open fields, mature trees, ravines, seasonal streams, & private trails. Outdoor enthusiasts will appreciate direct access to the Tom Thomson Trail, nearby Bruce Trail access, & OFSC snowmobile trails just minutes walk away. Enjoy year-round recreation including hiking, biking, horseback riding, cross-country skiing, snowshoeing, & nearby downhill skiing. The beautifully maintained home features a stunning open concept living, dining, kitchen area with soaring 20+ ft cathedral ceilings, skylights, & expansive windows that flood the space with natural light while showcasing spectacular views of Georgian Bay. The kitchen offers solid maple cabinetry, granite countertops, a large island with butcher block top, & a 36" dual-fuel range. The main floor primary suite overlooks the pool with gorgeous bay views & includes a walk-in closet & renovated ensuite. 2 additional beds, a renovated main bath, & a spacious mudroom with access to the wraparound porch & oversized 3-car garage complete the main level. The fully finished basement includes a bright family room with walkout to the gardens & pool, gym space, sauna, workshop with garage door access, cold storage, & flexible space for additional bedrooms or potential in-law suite capability. Above the garage, a 700+ sq ft loft with its own 3-piece bath offers excellent guest accommodations or future self-contained living space. Outside, enjoy the 50' lap pool, wraparound porch, Quonset hut for equipment & recreational storage, & endless privacy. Extensively updated with newer roof, skylights, furnace, heat pumps, generator, well pump, renovated bathrooms, & more. A rare opportunity to own a private 4-season retreat just minutes to Meaford & under 30 minutes to ski hills & Georgian Bay amenities.
For sale
Street View
C$1,695,000
245337 Side Road 22, Meaford, ON N4L 0A7
3beds
4baths
Single Family Residence
Built in ----
38 Acres Lot
$-- Zestimate®
C$--/sqft
C$-- HOA
What's special
- 24 days |
- 12 |
- 0 |
Zillow last checked:
Listing updated:
Listed by:
Royal LePage Locations North
Source: TRREB,MLS®#: X13518960 Originating MLS®#: One Point Association of REALTORS
Originating MLS®#: One Point Association of REALTORSFacts & features
Interior
Bedrooms & bathrooms
- Bedrooms: 3
- Bathrooms: 4
Primary bedroom
- Description: Primary Bedroom
- Level: Main
- Area: 18.23 Square Meters
- Area source: Other
- Dimensions: 4.57 x 3.99
Bedroom
- Description: Bedroom
- Level: Main
- Area: 11.4 Square Meters
- Area source: Other
- Dimensions: 3.23 x 3.53
Bedroom 2
- Description: Den
- Level: Main
- Area: 14.45 Square Meters
- Area source: Other
- Dimensions: 3.96 x 3.65
Bathroom
- Level: Basement
- Dimensions: 2 x 2
Other
- Level: Basement
- Dimensions: 7.23 x 3.58
Dining room
- Description: Dining Room
- Level: Main
- Area: 18.96 Square Meters
- Area source: Other
- Dimensions: 6.00 x 3.16
Exercise room
- Level: Basement
- Dimensions: 10.4 x 8.23
Kitchen
- Description: Kitchen
- Level: Main
- Area: 27.83 Square Meters
- Area source: Other
- Dimensions: 4.57 x 6.09
Laundry
- Description: Laundry
- Level: Main
- Area: 29.34 Square Meters
- Area source: Other
- Dimensions: 7.19 x 4.08
Living room
- Description: Living Room
- Level: Main
- Area: 25.77 Square Meters
- Area source: Other
- Dimensions: 5.79 x 4.45
Loft
- Description: Loft
- Level: Second
- Area: 17.23 Square Meters
- Area source: Other
- Dimensions: 2.83 x 6.09
Other
- Description: Other
- Level: Second
- Area: 45.21 Square Meters
- Area source: Other
- Dimensions: 8.53 x 5.30
Workshop
- Level: Basement
- Dimensions: 7.22 x 8.55
Heating
- Forced Air, Propane
Cooling
- Central Air
Appliances
- Included: Water Heater, Water Purifier
Features
- Guest Accommodations, In-Law Capability, Primary Bedroom - Main Floor, Storage, Sauna
- Basement: Full,Walk-Out Access
- Has fireplace: Yes
- Fireplace features: Living Room, Propane
Interior area
- Living area range: 3000-3500 null
Video & virtual tour
Property
Parking
- Total spaces: 10
- Parking features: Private, Private Triple, Inside Entrance, Garage Door Opener
- Has attached garage: Yes
Features
- Patio & porch: Deck, Porch
- Exterior features: Landscaped, Privacy, Private Pond, Year Round Living
- Has private pool: Yes
- Pool features: Outdoor Pool, In Ground
- Has view: Yes
- View description: Bay, Water, Pasture, Panoramic, Lake, Forest, Pool, Hills
- Has water view: Yes
- Water view: Bay,Water,Lake
Lot
- Size: 38 Acres
- Features: Clear View, Golf, Lake/Pond, Skiing, Wooded/Treed, School Bus Route, Irregular Lot
- Topography: Dry,Level,Wooded/Treed,Partially Cleared,Open Space,Sloping
Details
- Additional structures: Quonset, Workshop
- Parcel number: 371010138
- Other equipment: Air Exchanger, Propane Tank, Sewage Pump, Sump Pump, Generator - Full
Construction
Type & style
- Home type: SingleFamily
- Architectural style: Bungalow
- Property subtype: Single Family Residence
Materials
- Stone
- Foundation: Poured Concrete
- Roof: Asphalt Shingle
Utilities & green energy
- Sewer: Septic
- Water: Drilled Well
Community & HOA
Community
- Security: Carbon Monoxide Detector(s), Smoke Detector(s)
Location
- Region: Meaford
Financial & listing details
- Annual tax amount: C$8,487
- Date on market: 7/3/2026
Royal LePage Locations North
Royal LePage Locations North
By pressing Contact Agent, you agree that the real estate professional identified above may call/text you about your search, which may involve use of automated means and pre-recorded/artificial voices. You don't need to consent as a condition of buying any property, goods, or services. Message/data rates may apply. You also agree to our Terms of Use. Zillow does not endorse any real estate professionals. We may share information about your recent and future site activity with your agent to help them understand what you're looking for in a home.
Price history
Price history is unavailable.
Public tax history
Tax history is unavailable.
Climate risks
Neighborhood: N4L
Nearby schools
GreatSchools rating
No schools nearby
We couldn't find any schools near this home.
- C$1,125,0006 bd3 ba2.7k sqft245700 Side Road 22, Meaford, ON N4L0A7Sold
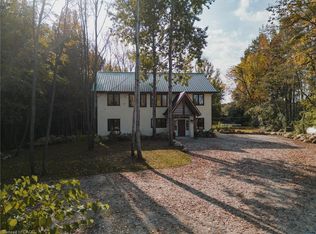
- C$1,349,0004 bd3 ba-- sqft245650 Side Road 22, Meaford, ON N4L0A7For Sale

- C$835,0004 bd2 ba-- sqft226010 Centreville Rd, Meaford, ON N4L0A7For Sale

- C$3,999,0004 bd3 ba-- sqft158523 7th Line, Meaford, ON N4L1W5For Sale

- C$4,250,0004 bd6 ba-- sqft138 Georgian Beach Rd S, Meaford, ON N4L0A7For Sale
- C$739,0004 bd2 ba-- sqft306 Lakeshore Rd N, Meaford, ON N4L0A7For Sale
- C$1,149,0003 bd2 ba-- sqft108 Georgian Beach Rd S, Meaford, ON N4L0A7For Sale
- C$975,0003 bd2 ba-- sqft247 Georgian Beach Rd N #N, Meaford, ON N4L1W5For Sale
Similar homes
- C$1,349,0004 bd3 ba-- sqft245650 Side Road 22, Meaford, ON N4L 0A7For SaleMLS ID #X13442170, Century 21 Millennium Inc.. TRREB
- C$1,449,0005 bd4 ba-- sqft135 Algonquin Dr, Meaford, ON N4L 0A7For Sale
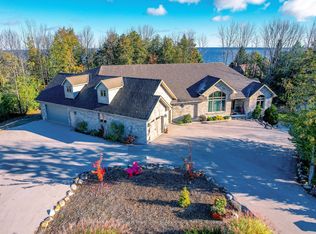 MLS ID #X13561086, RE/MAX Four Seasons Doug Gillis & Associates Realty. TRREB
 - C$1,849,0004 bd4 ba-- sqft295 Lakeshore Rd N, Meaford, ON N4L 0A7For Sale
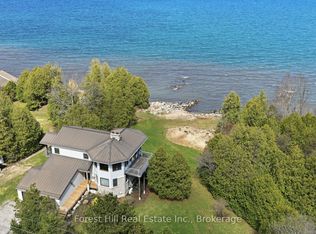 MLS ID #X13031618, Forest Hill Real Estate Inc.. TRREB
 - C$1,125,0004 bd3 ba-- sqft252 Lakeshore Rd N, Meaford, ON N4L 0A7For Sale
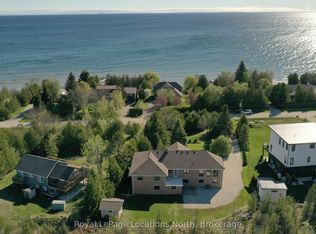 MLS ID #X13162178, Royal LePage Locations North. TRREB
 - C$1,099,0006 bd4 ba-- sqft158078 7th Line, Meaford, ON N4L 1W5For SaleMLS ID #X13608296, Royal LePage Locations North. TRREB
- C$1,399,0003 bd2 ba-- sqft58165 12th Line, Meaford, ON N4L 1W5For SaleMLS ID #X13247994, Royal LePage Locations North. TRREB
- C$1,548,0005 bd5 ba-- sqft145 Saint Vincent St, Meaford, ON N4L 1C3For SaleMLS ID #X12882842, Royal LePage Locations North. TRREB
- C$1,699,0003 bd2 ba-- sqft125 Mountain Rd, Meaford, ON N0H 2P0For SaleMLS ID #X13049180, RE/MAX Hallmark York Group Realty Ltd.. TRREB
- C$1,149,0003 bd2 ba-- sqft108 Georgian Beach Rd S, Meaford, ON N4L 0A7For SaleMLS ID #X13117452, Royal LePage Locations North. TRREB
- C$1,079,0003 bd2 ba-- sqft259 Cedar Ave, Meaford, ON N4L 1W5For SaleMLS ID #X13602168, Sotheby's International Realty Canada. TRREB
- C$1,775,0004 bd4 ba-- sqft913 27th St W, Georgian Bluffs, ON N4K 0G3For SaleMLS ID #X13588806, RE/MAX Grey Bruce Realty Inc.. TRREB
- C$1,349,0003 bd2 ba-- sqft125552 Side Road 13, Meaford, ON N4L 1W6For SaleMLS ID #X13137390, Royal LePage Locations North. TRREB
- C$975,0003 bd2 ba-- sqft247 Georgian Beach Rd N #N, Meaford, ON N4L 1W5For SaleMLS ID #X13548140, Century 21 Millennium Inc.. TRREB
- C$849,0003 bd2 ba-- sqft194 Montgomery St, Meaford, ON N4L 1C4For SaleMLS ID #X13538920, Royal LePage Locations North. TRREB
- C$1,100,0004 bd3 ba-- sqft109 Robertson Ave, Meaford, ON N4L 1W7For SaleMLS ID #X13155514, Royal LePage Locations North. TRREB
- C$1,299,0003 bd1 ba-- sqft349 Cedar Ave, Meaford, ON N4L 1W5For SaleMLS ID #X13152468, KELLER WILLIAMS EXPERIENCE REALTY. TRREB
- C$1,699,0005 bd4 ba-- sqft174 High Bluff Ln, The Blue Mountains, ON N0H 2P0For SaleMLS ID #X13157698, Royal LePage Locations North. TRREB
- C$1,695,0003 bd3 ba-- sqft427 Balmy Beach Rd, Georgian Bluffs, ON N4K 5N4For SaleMLS ID #X13438282, Sutton-Sound Realty. TRREB
- C$949,0003 bd3 ba-- sqft156 Harbour Beach Dr, Meaford, ON N4L 1W5For SaleMLS ID #X13521460, Royal LePage Locations North. TRREB
- C$1,750,0003 bd2 ba-- sqft107 Margaret Dr, The Blue Mountains, ON L9Y 0T5For SaleMLS ID #X13545364, Royal LePage Locations North. TRREB
