Welcome to 145 St. Vincent Crescent, a custom-built raised bungalow tucked away on a scenic, creek-side lot in Meaford. Designed with an airy open-concept main floor, the home flows effortlessly into a bright living space framed by large windows. Natural light pours in from every angle, treating you to gorgeous sunrise and sunset views whether you're relaxing inside or stepping out onto the expansive wrap-around deck. Built with four-season recreation and entertaining in mind, this home effortlessly accommodates large families and groups. The main level features three bedrooms, a powder room, a full 5-piece bath, and a private primary ensuite. Downstairs, the fully finished walk-out level adds even more versatility with two additional bedrooms, two full bathrooms, and two separate entrances-making it an ideal setup for an in-law suite, guest quarters, a dedicated home office, or rental potential.Outdoor lovers will appreciate the unbeatable location. You're just minutes from Georgian Bay beaches, marinas, ski hills, cross-country trails, golf courses, snowmobiling, and hiking.Grounded by a peaceful rural backdrop yet close to everything Meaford and Thornbury have to offer, this property comes complete with a double garage and generous storage space. It is the ultimate retreat for gathering family and friends to build lasting memories year-round.
For sale
C$1,499,000
145 Saint Vincent St, Meaford, ON N4L 1C3
5beds
5baths
Single Family Residence
Built in ----
1.89 Acres Lot
$-- Zestimate®
C$--/sqft
C$-- HOA
What's special
Custom-built raised bungalowScenic creek-side lotAiry open-concept main floorExpansive wrap-around deckPowder roomPrivate primary ensuiteFully finished walk-out level
- 5 days
- 0
- 0
Zillow last checked:
Listing updated:
Listed by:
Royal LePage Locations North
Source: TRREB,MLS®#: X13745794 Originating MLS®#: One Point Association of REALTORS
Originating MLS®#: One Point Association of REALTORSFacts & features
Interior
Bedrooms & bathrooms
- Bedrooms: 5
- Bathrooms: 5
Heating
- Forced Air, Propane
Cooling
- Central Air
Appliances
- Included: Water Heater Owned, Water Treatment
Features
- In-Law Capability, In-Law Suite, Primary Bedroom - Main Floor
- Flooring: Accessory Apartment
- Basement: Finished,Finished with Walk-Out,Separate Entrance,Walk-Out Access,Walk-Up Access
- Has fireplace: Yes
- Fireplace features: Propane
Interior area
- Living area range: 3500-5000 null
Video & virtual tour
Property
Parking
- Total spaces: 7
- Parking features: Private, Garage Door Opener
- Has garage: Yes
Features
- Pool features: None
- Waterfront features: None
Lot
- Size: 1.89 Acres
- Features: School Bus Route, Skiing
Details
- Parcel number: 371200099
- Other equipment: Air Exchanger, Propane Tank, Sump Pump
Construction
Type & style
- Home type: SingleFamily
- Architectural style: Bungalow-Raised
- Property subtype: Single Family Residence
Materials
- Wood
- Foundation: Poured Concrete
- Roof: Asphalt Shingle
Utilities & green energy
- Sewer: Septic
- Water: Drilled Well
Community & HOA
Location
- Region: Meaford
Financial & listing details
- Annual tax amount: C$9,416
- Date on market: 9/4/2026
Price history
Price history is unavailable.
Public tax history
Tax history is unavailable.
Climate risks
Neighborhood: N4L
Nearby schools
GreatSchools rating
No schools nearby
We couldn't find any schools near this home.


Similar homes
- C$1,599,0003 bd2 ba-- sqft125 Mountain Rd, Meaford, ON N0H 2P0For Sale
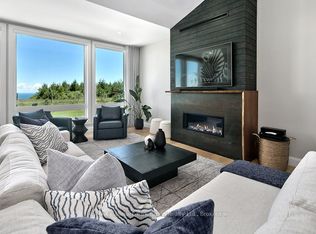 MLS ID #X13706940, RE/MAX Hallmark York Group Realty Ltd.. TRREB
 - C$949,0004 bd4 ba-- sqft120 Marshall St E, Meaford, ON N4L 1C3For Sale
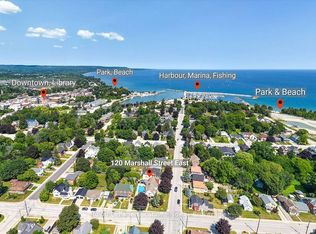 MLS ID #X13609912, Royal LePage Locations North. TRREB
 - C$985,0004 bd3 ba-- sqft91 Bridge St, Meaford, ON N4L 1B8For Sale
 MLS ID #X13727884, Royal LePage Locations North. TRREB
 - C$1,200,0005 bd3 ba-- sqft217 Saint Vincent Cres, Meaford, ON N4L 1W7For Sale
 MLS ID #X13616618, Royal LePage Locations North. TRREB
