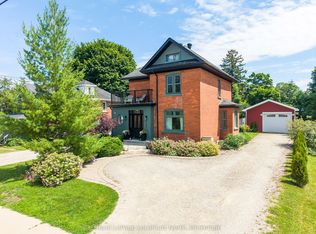
Beautiful Brick Home with Coach House in Meaford - Over 3,800 Sq Ft of Living Space! This stunning brick home in the heart of Meaford offers the perfect blend of character, space, and versatility. With over 3,800 sq ft of total living space, including a 1,600 sq ft coach house, this property is ideal for families or multi-generational living. The main home features 3 bedrooms, 2 bathrooms, spacious principal rooms, a bright well planned kitchen, and warm, inviting living areas. Enjoy the private backyard oasis complete with a hot tub, perfect for entertaining or relaxing after a day on the trails. The fully detached coach house includes an additional 3 bedrooms and 2 bathrooms, offering a private space for guests and family. With its own entrance and complete amenities, it adds options and flexibility to suit your lifestyle. Located within walking distance to downtown shops and restaurants, the harbour, and Meaford's scenic waterfront! Enjoy nearby trails, golf courses, skiing, and recreation - right at your doorstep. Live the Southern Georgian Bay lifestyle with space to relax, room to grow, and a vibrant community at your doorstep, where small-town charm meets year-round adventure in Meaford!
For sale
C$1,299,000
247 Saint Vincent St, Meaford, ON N4L 1C1
3beds
2baths
Single Family Residence
Built in ----
0 Square Feet Lot
$-- Zestimate®
C$--/sqft
C$-- HOA
What's special
- 136 days |
- 19 |
- 0 |
Zillow last checked:
Listing updated:
Listed by:
Chestnut Park Real Estate
Source: TRREB,MLS®#: X12879398 Originating MLS®#: One Point Association of REALTORS
Originating MLS®#: One Point Association of REALTORSFacts & features
Interior
Bedrooms & bathrooms
- Bedrooms: 3
- Bathrooms: 2
Primary bedroom
- Level: Second
- Dimensions: 4.97 x 4.11
Bedroom 2
- Level: Second
- Dimensions: 4.83 x 3.65
Bedroom 3
- Level: Second
- Dimensions: 3.83 x 4.25
Bathroom
- Level: Second
- Dimensions: 4.9 x 3.01
Bathroom
- Level: Main
- Dimensions: 0.95 x 1.84
Den
- Level: Second
- Dimensions: 5.53 x 3.65
Dining room
- Level: Main
- Dimensions: 6.1 x 3.7
Kitchen
- Level: Main
- Dimensions: 4.9 x 6.38
Living room
- Level: Main
- Dimensions: 4.83 x 4.06
Sunroom
- Level: Main
- Dimensions: 5.4 x 4.17
Heating
- Forced Air, Gas
Cooling
- Central Air
Appliances
- Included: Bar Fridge
Features
- Guest Accommodations
- Basement: Partial
- Has fireplace: Yes
- Fireplace features: Natural Gas
Interior area
- Living area range: 2000-2500 null
Video & virtual tour
Property
Parking
- Total spaces: 5
- Parking features: Private
- Has garage: Yes
Accessibility
- Accessibility features: None
Features
- Stories: 2
- Patio & porch: Deck, Porch
- Exterior features: Landscaped, Recreational Area
- Pool features: None
- Has spa: Yes
- Spa features: Hot Tub
Lot
- Size: 0 Square Feet
- Features: Arts Centre, Campground, Hospital, Lake/Pond, Marina, School, Irregular Lot
- Topography: Level
Details
- Additional structures: Shed
Construction
Type & style
- Home type: SingleFamily
- Property subtype: Single Family Residence
Materials
- Brick, Wood
- Foundation: Stone
- Roof: Metal
Utilities & green energy
- Sewer: Sewer
Community & HOA
Community
- Security: Carbon Monoxide Detector(s), Smoke Detector(s)
Location
- Region: Meaford
Financial & listing details
- Annual tax amount: C$4,824
- Date on market: 3/13/2026
Chestnut Park Real Estate
Chestnut Park Real Estate
By pressing Contact Agent, you agree that the real estate professional identified above may call/text you about your search, which may involve use of automated means and pre-recorded/artificial voices. You don't need to consent as a condition of buying any property, goods, or services. Message/data rates may apply. You also agree to our Terms of Use. Zillow does not endorse any real estate professionals. We may share information about your recent and future site activity with your agent to help them understand what you're looking for in a home.
Price history
Price history is unavailable.
Public tax history
Tax history is unavailable.
Climate risks
Neighborhood: N4L
Nearby schools
GreatSchools rating
No schools nearby
We couldn't find any schools near this home.
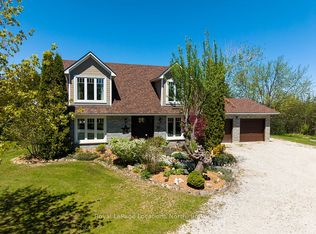
- C$949,0003 bd3 ba-- sqft248 Saint Vincent St, Meaford, ON N4L1C1For Sale
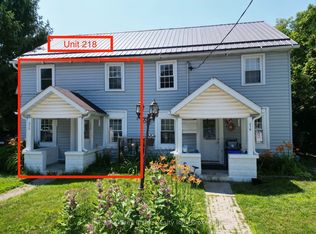
- C$2,5003 bd2 ba-- sqft218 Denmark St, Meaford, ON N4L1C2For Rent
- C$3,0003 bd3 ba-- sqft176 Richmond St S, Meaford, ON N4L1B3For Rent

- C$1,548,0005 bd5 ba-- sqft145 Saint Vincent St, Meaford, ON N4L1C3For Sale
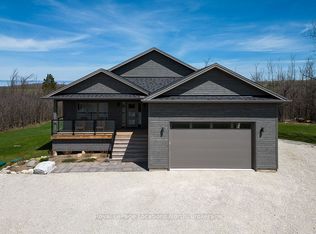
- C$949,0004 bd4 ba-- sqft120 Marshall St E, Meaford, ON N4L1C3For Sale
- C$647,0004 bd3 ba-- sqft131 Sykes St S, Meaford, ON N4L1P8For Sale
- C$879,0003 bd2 ba-- sqft145 Boucher St E, Meaford, ON N4L1B7For Sale
- C$--3 bd2 ba1.5k sqft122 Sykes St S, Meaford, ON N4L1E4Off Market
Similar homes
- C$1,099,0006 bd4 ba-- sqft158078 7th Line, Meaford, ON N4L 1W5For Sale
 MLS ID #X13608296, Royal LePage Locations North. TRREB
 - C$999,0004 bd3 ba-- sqft91 Bridge St, Meaford, ON N4L 1B8For Sale
 MLS ID #X13206672, Royal LePage Locations North. TRREB
 - C$785,0004 bd2 ba-- sqft44 Parkview Ave, Meaford, ON N4L 1E5For Sale
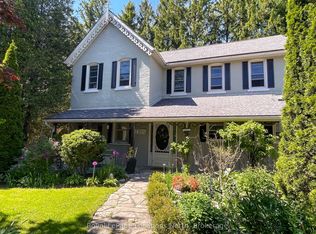 MLS ID #X13247696, Royal LePage Locations North. TRREB
 - C$825,0003 bd2 ba-- sqft151 Nelson St W, Meaford, ON N4L 1G3For Sale
 MLS ID #X13531032, Royal LePage Locations North. TRREB
 - C$1,729,0004 bd3 ba-- sqft47 Vera St, Meaford, ON N4L 1B2For SaleMLS ID #X13220432, Sotheby's International Realty Canada. TRREB
- C$1,100,0004 bd3 ba-- sqft109 Robertson Ave, Meaford, ON N4L 1W7For SaleMLS ID #X13155514, Royal LePage Locations North. TRREB
- C$1,149,0003 bd2 ba-- sqft108 Georgian Beach Rd S, Meaford, ON N4L 0A7For SaleMLS ID #X13117452, Royal LePage Locations North. TRREB
- C$649,9003 bd2 ba-- sqft76 McKibbon Dr, Meaford, ON N4L 1C6For SaleMLS ID #X13435786, Royal LePage Locations North. TRREB
- C$719,0004 bd2 ba-- sqft54 Albery Ct, Meaford, ON N4L 1J8For SaleMLS ID #X13597842, Royal LePage Locations North. TRREB
- C$699,0003 bd3 ba-- sqft76 Trowbridge St W, Meaford, ON N4L 1G3For SaleMLS ID #X13161868, Royal LePage Signature Realty. TRREB
- C$975,0003 bd2 ba-- sqft247 Georgian Beach Rd N #N, Meaford, ON N4L 1W5For SaleMLS ID #X13548140, Century 21 Millennium Inc.. TRREB
- C$1,349,5003 bd3 ba-- sqft640 Mountain Rd, Collingwood, ON L9Y 5G3For SaleMLS ID #S13607874, Sotheby's International Realty Canada. TRREB
- C$900,0003 bd3 ba-- sqft6 Glen Abbey Ct, Meaford, ON N4L 1Y4For SaleMLS ID #X13233596, Century 21 Millennium Inc.. TRREB
- C$989,5004 bd2 ba-- sqft117 Kiowana Beach Rd, Meaford, ON N4L 1W5For SaleMLS ID #X13127504, Century 21 Millennium Inc.. TRREB
- C$875,0003 bd3 ba-- sqft410 Ridge Rd #25, Meaford, ON N4L 1L8For SaleMLS ID #X13461024, Royal LePage Locations North. TRREB
- C$1,399,0004 bd3 ba-- sqft98 Moore Cres, The Blue Mountains, ON N0H 2P0For SaleMLS ID #X13071100, Royal LePage Signature Realty. TRREB
- C$1,395,0004 bd4 ba-- sqft134 Lakewood Dr, The Blue Mountains, ON N0H 1J0For SaleMLS ID #X13422364, Chestnut Park Real Estate. TRREB
- C$1,099,0004 bd3 ba-- sqft243099 Side Road 21, Meaford, ON N4K 5N3For SaleMLS ID #X12881514, RE/MAX Grey Bruce Realty Inc.. TRREB
- C$699,0003 bd2 ba-- sqft78130 11th Line, Meaford, ON N4L 1W5For SaleMLS ID #X13109844, Royal LePage Locations North. TRREB
- C$1,299,9005 bd4 ba-- sqft137 Pioneer Ln, The Blue Mountains, ON L9Y 0M7For SaleMLS ID #X13138700, Royal LePage Locations North. TRREB
