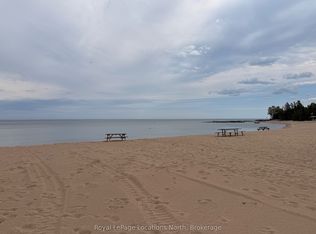
Welcome to 134 Lakewood Drive - TURN KEY, - DEEDED BEACH ACCESS! Location, Lifestyle and Privacy is what this Chalet offers, nestled among mature trees in the heart of Shore Acres, with Exclusive Deeded Beach Access to one of the area's most pristine sandy beaches-reserved just for residents-this is more than a home, it's a lifestyle. Offered for the first time in over 47 years, this lovingly maintained Chalet invites you to relax, entertain, and make memories year-round. 4 Bedrooms, 4 baths, 4 gas fireplaces, 2 Kitchens, 2 open concept living room and dining rooms with sliding doors to a massive deck and ground floor patio, the back yard includes a hot tub and deck for added relaxation. Main Level Highlights - Privacy Galore - 2 bedrooms, 2 bathrooms, 2 fireplaces, kitchen, living room with sliding doors from the living room to a 450 sq. ft front porch (approx.) Family room with gas fireplace, garage entrance. Upper Level - Privacy Galore - Spacious foyer and hallway leading to an Open-concept living and dining space with vaulted ceilings, gas fireplace, patio doors to a private 450 sq. ft. Glass railing deck with Gas BBQ and hook up, full kitchen. The Primary suite is it own retreat with over a 1000 sq. ft of living space, with a 5 piece ensuite, large walk-in closet with it own natural light. Whether you're warming up after a day on the slopes or enjoying summer beach days, this chalet is your year-round sanctuary. Located just minutes from ski clubs, Georgian Bay Golf Club, scenic trails, and the vibrant communities of Thornbury and Collingwood. SAPOA annual membership fee: Approx. $150.
For sale
C$1,295,000
134 Lakewood Dr, The Blue Mountains, ON N0H 1J0
4beds
4baths
Single Family Residence
Built in ----
0.66 Acres Lot
$-- Zestimate®
C$--/sqft
C$-- HOA
What's special
Deeded beach accessNestled among mature treesGround floor patioSpacious foyer and hallwayVaulted ceilings
- 85 days
- 24
- 0
Zillow last checked:
Listing updated:
Listed by:
Chestnut Park Real Estate
Source: TRREB,MLS®#: X13422364 Originating MLS®#: One Point Association of REALTORS
Originating MLS®#: One Point Association of REALTORSFacts & features
Interior
Bedrooms & bathrooms
- Bedrooms: 4
- Bathrooms: 4
Primary bedroom
- Level: Second
- Dimensions: 9.98 x 6.07
Bedroom 2
- Level: Main
- Dimensions: 2.64 x 3.13
Bedroom 3
- Level: Main
- Dimensions: 3.04 x 3.11
Bedroom 4
- Level: Second
- Dimensions: 2.61 x 3.15
Dining room
- Level: Second
- Dimensions: 3.13 x 5.22
Family room
- Level: Main
- Dimensions: 7.99 x 3.72
Foyer
- Level: Second
- Dimensions: 3.31 x 6.07
Foyer
- Level: Main
- Dimensions: 2.59 x 1.31
Kitchen
- Level: Main
- Dimensions: 2.88 x 2.74
Kitchen
- Level: Second
- Dimensions: 2.97 x 3.19
Laundry
- Level: Main
- Dimensions: 2.97 x 4.01
Living room
- Level: Main
- Dimensions: 4.44 x 6.27
Living room
- Level: Second
- Dimensions: 4.22 x 5.31
Other
- Level: Second
- Dimensions: 5.56 x 2.39
Workshop
- Level: Main
- Dimensions: 2.71 x 1.72
Heating
- Forced Air, Gas
Cooling
- None
Appliances
- Included: Built-In Oven, Water Heater
Features
- In-Law Suite, Separate Heating Controls
- Flooring: Accessory Apartment
- Basement: Finished with Walk-Out,Finished
- Has fireplace: Yes
Interior area
- Living area range: 3000-3500 null
Video & virtual tour
Property
Parking
- Total spaces: 7
- Parking features: Private, Private Double, Garage Door Opener
- Has garage: Yes
Accessibility
- Accessibility features: Raised Toilet, Shower Stall, Stair Lift
Features
- Stories: 2
- Patio & porch: Deck, Porch
- Exterior features: Landscaped, Lighting, Privacy, Recreational Area, Year Round Living
- Pool features: None
- Has spa: Yes
- Spa features: Hot Tub
- Has view: Yes
- View description: Trees/Woods
- Water view: Obstructive
- Waterfront features: Beach Front, Waterfront-Deeded, WaterfrontCommunity, Bay
- Body of water: Nottawasaga Bay
Lot
- Size: 0.66 Acres
- Features: Beach, Golf, Hospital, Lake Access, Skiing, Wooded/Treed, Pie Shaped Lot
- Topography: Flat,Hillside,Open Space,Wooded/Treed
Details
- Additional structures: Shed
- Parcel number: 371420307
Construction
Type & style
- Home type: SingleFamily
- Property subtype: Single Family Residence
Materials
- Vinyl Siding
- Foundation: Concrete
- Roof: Asphalt Shingle
Utilities & green energy
- Sewer: Sewer
Community & HOA
Community
- Security: Alarm System, Carbon Monoxide Detector(s), Smoke Detector(s)
Location
- Region: The Blue Mountains
Financial & listing details
- Tax assessed value: C$385,000
- Annual tax amount: C$3,830
- Date on market: 6/9/2026
Price history
Price history is unavailable.
Public tax history
Tax history is unavailable.
Climate risks
Neighborhood: N0H
Nearby schools
GreatSchools rating
No schools nearby
We couldn't find any schools near this home.
- C$995,0003 bd2 ba-- sqft105 Woodland Park Rd, The Blue Mountains, ON N0H1J0For Sale
- C$1,538,0004 bd3 ba-- sqft113 Tekiah Rd, The Blue Mountains, ON N0H1J0For Sale

- C$799,0000.36 acresLOT 21 Woodland Park Rd, The Blue Mountains, ON N0H1J0Lot/Land

- C$1,799,0004 bd3 ba-- sqft126 Tekiah Rd, The Blue Mountains, ON N0H1J0For Sale

Similar homes
- C$1,250,0004 bd3 ba-- sqft114 Clark St, The Blue Mountains, ON N0H 1J0For Sale
 MLS ID #X13624646, Chestnut Park Real Estate. TRREB
 - C$995,0003 bd2 ba-- sqft105 Woodland Park Rd, The Blue Mountains, ON N0H 1J0For SaleMLS ID #X13160646, Royal LePage Locations North. TRREB
- C$889,0003 bd2 ba-- sqft728099 Side Road 21, The Blue Mountains, ON N0H 1J0For Sale
 MLS ID #X13650362, Royal LePage Locations North. TRREB
 - C$1,475,0005 bd3 ba-- sqft131 Aspen Way, The Blue Mountains, ON L9Y 0S7For Sale
 MLS ID #X13484880, Forest Hill Real Estate Inc.. TRREB
