Welcome to 95 Goldie Court - Your Four-Season Escape in Bayside Tucked into the sought-after Bayside Community, this beautifullyappointed 3-bedroom, 3-bathroom home offers 2,000-2,500 sq ft of bright, open-concept living just steps from the shores of Georgian Bay.Filled with natural light and finished with a level of care that's evident the moment you walk in, this home sits on a generous 81 ft x 260 ft lot- one of the largest in the community. At the heart of the home is a chef-inspired kitchen featuring premium Jenn-Air appliances, a walk-inpantry, generous prep space, and elegant brass fixtures that bring warmth and sophistication to the space. The adjoining living area centersaround a cozy gas fireplace - the perfect spot to unwind after a day on the trails, the slopes, or the golf course. Upstairs, a flexible loft offersspace for a home office, reading nook, or quiet retreat, while the primary suite serves as a true private escape with a walk-in closet andbeautifully finished ensuite. Outside, the expansive lot offers plenty of room to design the backyard oasis you've always envisioned. Live thefour-season lifestyle this location is known for: the Georgian Trail is just moments away for year-round walking and cycling, Georgian PeaksSki Club is a short drive for winter skiing, and Georgian Bay Golf Club awaits for summer rounds. Hop on a bike to reach the boutiques,cafés, and waterfront charm of Thornbury, and enjoy easy access to Collingwood, just 20 minutes away. Whether you're searching for afull-time residence, a weekend retreat, or a smart lifestyle investment, 95 Goldie Court is ready to impress.
For sale
C$1,199,000
95 Goldie Ct, Blue Mountains, ON N0H 1J0
3beds
3baths
Single Family Residence
Built in ----
1,239 Square Feet Lot
$-- Zestimate®
C$--/sqft
C$-- HOA
What's special
Chef-inspired kitchenPremium jenn-air appliancesWalk-in pantryGenerous prep spaceElegant brass fixturesCozy gas fireplaceWalk-in closet
- 6 days |
- 3 |
- 0 |
Zillow last checked:
Listing updated:
Listed by:
SUTTON GROUP - REALTY EXPERTS INC.
Source: TRREB,MLS®#: X13676502 Originating MLS®#: Toronto Regional Real Estate Board
Originating MLS®#: Toronto Regional Real Estate BoardFacts & features
Interior
Bedrooms & bathrooms
- Bedrooms: 3
- Bathrooms: 3
Heating
- Forced Air, Gas
Cooling
- Central Air
Features
- Primary Bedroom - Main Floor
- Basement: Unfinished
- Has fireplace: Yes
- Fireplace features: Natural Gas
Interior area
- Living area range: 2000-2500 null
Video & virtual tour
Property
Parking
- Total spaces: 6
- Parking features: Garage
- Has garage: Yes
Features
- Stories: 2
- Pool features: None
Lot
- Size: 1,239 Square Feet
- Features: Irregular Lot
Details
- Parcel number: 371420440
Construction
Type & style
- Home type: SingleFamily
- Property subtype: Single Family Residence
Materials
- Board & Batten, Stone
- Foundation: Concrete
- Roof: Asphalt Shingle
Utilities & green energy
- Sewer: Sewer
Community & HOA
Location
- Region: Blue Mountains
Financial & listing details
- Annual tax amount: C$6,628
- Date on market: 8/14/2026
Price history
Price history is unavailable.
Public tax history
Tax history is unavailable.
Climate risks
Neighborhood: N0H
Nearby schools
GreatSchools rating
No schools nearby
We couldn't find any schools near this home.
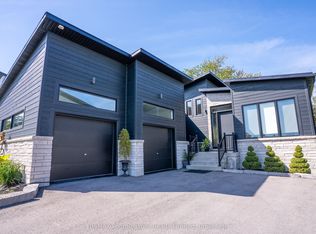
- C$1,330,0003 bd3 ba-- sqft102 Goldie Ct, The Blue Mountains, ON N0H1J0For Sale
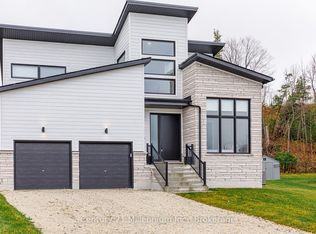
- C$6,5005 bd4 ba-- sqft82 Goldie Ct, The Blue Mountains, ON N0H1J0For Rent
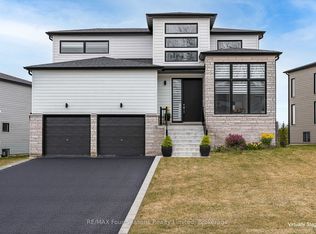
- C$5,0003 bd4 ba-- sqft95 Goldie Ct, The Blue Mountains, ON N0H1J0For Rent
- C$4,8006 bd5 ba-- sqft114 Goldie Ct, The Blue Mountains, ON N0H1J0For Rent

- C$1,875,0004 bd3 ba-- sqft126 Tekiah Rd, The Blue Mountains, ON N0H1J0For Sale
- C$1,588,0004 bd3 ba-- sqft113 Tekiah Rd, The Blue Mountains, ON N0H1J0For Sale
- C$1,299,0005 bd3 ba-- sqft157 Woodland Park Rd, The Blue Mountains, ON N0H1J0For Sale
- C$1,295,0004 bd4 ba-- sqft134 Lakewood Dr, The Blue Mountains, ON N0H1J0For Sale
Similar homes
- C$1,299,9006 bd5 ba-- sqft209846 Highway Blf #26, The Blue Mountains, ON L9Y 0L1For Sale
 MLS ID #X13628170, CENTURY 21 B.J. ROTH REALTY LTD., BROKERAGE. TRREB
 - C$1,677,8406 bd5 ba-- sqft116 Dorothy Dr, The Blue Mountains, ON N0H 1J0For Sale
 MLS ID #X13064454, Royal LePage Signature Realty. TRREB
 - C$1,199,0004 bd4 ba-- sqft181 Yellow Birch Cres, The Blue Mountains, ON L9Y 0Z3For Sale
 MLS ID #X13600540, HC REALTY GROUP INC.. TRREB
 - C$1,329,0003 bd2 ba-- sqft111 Patricia Dr, The Blue Mountains, ON L9Y 0P1For Sale
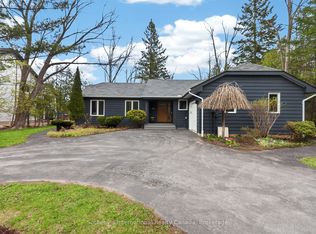 MLS ID #X13670502, Sotheby's International Realty Canada. TRREB
 - C$1,399,0004 bd3 ba-- sqft98 Moore Cres, The Blue Mountains, ON N0H 2P0For SaleMLS ID #X13071100, Royal LePage Signature Realty. TRREB
- C$1,359,9004 bd3 ba-- sqft107 Stillwater Cres, The Blue Mountains, ON L9Y 4P5For SaleMLS ID #X13248438, FARIS TEAM REAL ESTATE. TRREB
- C$990,0003 bd3 ba-- sqft129 Scandia Ln, The Blue Mountains, ON N0H 2E0For SaleMLS ID #X12940792, Royal LePage Locations North. TRREB
- C$1,698,8004 bd4 ba-- sqft104 Stoneleigh Dr, The Blue Mountains, ON L9Y 5J6For SaleMLS ID #X13682250, RE/MAX METROPOLIS REALTY. TRREB
- C$999,0003 bd3 ba-- sqft143 Campbell Cres, The Blue Mountains, ON L9Y 0P9For SaleMLS ID #X13536362, CENTURY 21 LEADING EDGE REALTY INC.. TRREB
- C$978,0003 bd4 ba-- sqft222 Yellow Birch Cres, The Blue Mountains, ON L9Y 0Y5For SaleMLS ID #X13639924, REAL ESTATE HOMEWARD. TRREB
- C$1,245,0004 bd3 ba-- sqft65 Connor Ave, Collingwood, ON L9Y 5K7For SaleMLS ID #S13632990, Royal LePage Locations North. TRREB
- C$1,299,9005 bd4 ba-- sqft137 Pioneer Ln, The Blue Mountains, ON L9Y 0M7For SaleMLS ID #X13138700, Royal LePage Locations North. TRREB
- C$1,100,0004 bd3 ba-- sqft109 Robertson Ave, Meaford, ON N4L 1W7For SaleMLS ID #X13155514, Royal LePage Locations North. TRREB
- C$1,149,0004 bd4 ba-- sqft224 Blueski George Cres #20, The Blue Mountains, ON L9Y 0V6For SaleMLS ID #X13084518, SUTTON GROUP INCENTIVE REALTY INC.. TRREB
- C$1,359,0004 bd4 ba-- sqft195 Courtland St W, The Blue Mountains, ON L9Y 4E4For SaleMLS ID #X12913460, Royal LePage Locations North. TRREB
- C$1,199,0005 bd4 ba-- sqft1 Spencer St, Collingwood, ON L9Y 3B7For SaleMLS ID #S13568812, Century 21 Millennium Inc.. TRREB
- C$1,288,0003 bd3 ba-- sqft62 Foley Cres, Collingwood, ON L9Y 3B7For SaleMLS ID #S13630356, RE/MAX Four Seasons Realty Limited. TRREB
- C$1,199,0005 bd4 ba-- sqft65B Saint Vincent St, Collingwood, ON L9Y 1P2New ConstructionMLS ID #S13502168, CITYSCAPE REAL ESTATE LTD.. TRREB
- C$1,395,0006 bd4 ba-- sqft157 Courtland St, The Blue Mountains, ON L9Y 5L7For SaleMLS ID #X13574506, RIGHT AT HOME REALTY INC.. TRREB
- C$1,795,0005 bd5 ba-- sqft74 Arthur St E, The Blue Mountains, ON N0H 2P0For SaleMLS ID #X12698380, Royal LePage Locations North. TRREB
